Skip main navigation
Closed
  • $325,000

    9010 S 84th Ave, Hickory Hills, IL 60457

    3beds
    1,514sqft
    Single Family Residence
    Built in 1959
    0.38 Acres Lot
    $334,200 Zestimate®
    $215/sqft
    $3,176 Estimated rent

    Home value

    $334,200

    $301,000 - $371,000

    $3,176/mo

    Zestimate® history
    Loading
    Loading...

    Owner options

    List your home for rent

    $3,176/mo

    Rent Zestimate®

    Find your next renter with Zillow Rental Manager. Plus, with online applications, you can quickly screen prospective tenants – for free.

    Learn more

    $3,176/mo

    Rent Zestimate®

    Refinance and save

    $2,317/mo

    Est. payment

    Refinancing to a lower rate could help reduce your monthly payments and save thousands over the life of the loan.

    See today's rates

    $2,317/mo

    Est. payment

    Explore your selling options

    Work with a Zillow partner agent

    Leverage their expertise and Zillow's premium Showcase listings to get your home seen by more buyers.

    Get started

    List with your own agent

    Get your home in front of millions of buyers by listing it on Zillow.

    Learn how to do it

    Sell it yourself

    Take full control of how buyers see your home on Zillow by listing For Sale by Owner (FSBO).

    List your home

    What's special

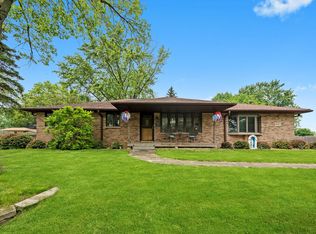
    WELCOME HOME to this SUPER CHARMING 3-BEDROOM / 2 BATH SPLIT-LEVEL HOME situated on a GORGEOUS 0.38-ACRE LOT on a BEAUTIFUL TREE-LINED STREET! You are sure to feel right at home the moment you step inside....this home is warm and inviting with GREAT NATURAL LIGHT. Bring your decorating ideas and imagine the possibilities! ----- GLEAMING HARDWOOD FLOORS greet you at the start and continue upstairs. The SPACIOUS, SUNLIT LIVING ROOM is a lovely space for gathering with friends and family! This flexible space could very easily be used as a FORMAL DINING ROOM if you're looking to showcase a grand Dining Set. Just steps away is the EAT-IN KITCHEN that has a cool vintage vibe and boasts an ABUNDANCE OF CABINETS and GOOD COUNTER SPACE (all Appliances stay!), a COZY DINING AREA, a PANTRY, and direct access to the Backyard. ----- Upstairs you'll find 3 NICE BEDROOMS with good closets and hardwood under the carpet, plus a FULL BATH that could be simply updated in no time at all! ----- Make your way downstairs and find a WOW-SIZED FLEX SPACE with LOOKOUT WINDOWS that offers so much versatility...think Family Room, Rec Room, Home Office, Home Gym, Playroom...the possibilities are endless! (Hint...Paint the paneling white to instantly lighten & brighten the space!) Laundry is on this level (Washer & Dryer stay!) as well as a CONVENIENT 3-PIECE BATH that awaits new owners to make it their own! ----- Be sure to check out the 2.5 CAR GARAGE that can accommodate 2 vehicles and still allows enough space for STORAGE AND A WORKSHOP AREA (the Workbench stays!). The SPACIOUS CONCRETE DRIVEWAY features a covered breezeway for your favorite outdoor patio set, or use it as an extra parking space. ----- The EXPANSIVE, PROFESSIONALLY LANDSCAPED YARD is perfect for kids, pets and gardening. There's plenty of room here to add a pool, an awesome playset, or maybe a house-addition if the need arises someday! The SHED is a terrific storage solution for lawn equipment and garage extras. ----- This property has EXCELLENT PROXIMITY TO HIGHLY-RATED SCHOOLS + SHOPPING & RESTAURANTS, and it's just a SHORT DISTANCE TO THE EXPRESSWAY. ** Moraine Valley Community College is only about 6 minutes away. ** ----- SELLER IMPROVEMENTS INCLUDE: (2025) new GFCI outlets in the Kitchen; Driveway power-washed; Kitchen Floor Grout deep cleaned. --- (2016) new Roof installed. --- (2007 & 2003) Replacement Windows installed. --- Mechanicals are older, but they're in great working condition. ------ Don't miss the opportunity to build equity here at 9010 S. 84th Avenue! Schedule your Showing today! (Room photos are virtually staged to help you better envision your future living space!)

    Zillow last checked:

    Listing updated:

    Listed by:

    Jessica Giroux 708-305-7430,

    Baird & Warner

    Bought with:

    Angela Pop

    Core Realty & Investments Inc.

    Source: MRED as distributed by MLS GRID,MLS#: 12524781MLS Logo

    Facts & features

    Interior

    Bedrooms & bathrooms
    • Bedrooms: 3
    • Bathrooms: 2
    • Full bathrooms: 2
    Rooms
    • Room types: No additional rooms
    Primary bedroom
    • Features: Flooring (Carpet)
    • Level: Second
    • Area: 165 Square Feet
    • Dimensions: 11X15
    Bedroom 2
    • Features: Flooring (Carpet)
    • Level: Second
    • Area: 143 Square Feet
    • Dimensions: 11X13
    Bedroom 3
    • Features: Flooring (Carpet)
    • Level: Second
    • Area: 108 Square Feet
    • Dimensions: 9X12
    Family room
    • Features: Flooring (Carpet)
    • Level: Lower
    • Area: 351 Square Feet
    • Dimensions: 13X27
    Kitchen
    • Features: Kitchen (Eating Area-Table Space, Pantry-Closet), Flooring (Ceramic Tile)
    • Level: Main
    • Area: 252 Square Feet
    • Dimensions: 14X18
    Laundry
    • Level: Lower
    • Area: 120 Square Feet
    • Dimensions: 10X12
    Living room
    • Features: Flooring (Hardwood), Window Treatments (Blinds)
    • Level: Main
    • Area: 364 Square Feet
    • Dimensions: 14X26
    Heating
    • Steam, Baseboard, Radiant
    Cooling
    • Central Air
    Appliances
    • Included: Microwave, Refrigerator, Washer, Dryer, Oven, Range Hood, Electric Cooktop, Gas Water Heater
    • Laundry: Gas Dryer Hookup, In Unit, Sink
    Features
    • Flooring: Hardwood, Carpet
    • Windows: Screens
    • Basement: Finished,Crawl Space,Rec/Family Area,Daylight
    Interior area
    • Total structure area: 1,514
    • Total interior livable area: 1,514 sqft

    Property

    Parking
    • Total spaces: 6.5
    • Parking features: Concrete, Garage Door Opener, Yes, Garage Owned, Detached, Off Street, Driveway, Owned, Garage
    • Garage spaces: 2.5
    • Has uncovered spaces: Yes
    Accessibility
    • Accessibility features: No Disability Access
    Features
    • Levels: Tri-Level
    • Exterior features: Breezeway
    Lot
    • Size: 0.38 Acres
    • Dimensions: 128 x 132
    • Features: Landscaped, Mature Trees
    Details
    • Additional structures: Shed(s)
    • Parcel number: 23021050060000
    • Special conditions: None
    • Other equipment: Ceiling Fan(s)

    Construction

    Type & style
    • Home type: SingleFamily
    • Property subtype: Single Family Residence
    Materials
    • Brick
    • Foundation: Concrete Perimeter
    • Roof: Asphalt
    Condition
    • New construction: No
    • Year built: 1959

    Utilities & green energy

    • Sewer: Storm Sewer
    • Water: Lake Michigan

    Community & HOA

    Community
    • Features: Park, Curbs, Sidewalks, Street Lights, Street Paved
    HOA
    • Services included: None
    Location
    • Region: Hickory Hills

    Financial & listing details

    • Price per square foot: $215/sqft
    • Tax assessed value: $260,000
    • Annual tax amount: $6,913
    • Date on market: 11/28/2025
    • Listing terms: Conventional
    • Ownership: Fee Simple

    Price history

    DateEventPrice
    1/15/2026Sold$325,000-5.8%$215/sqft
    Source: MRED as distributed by MLS GRID #12524781 Report a problem
    1/8/2026Pending sale$344,900$228/sqft
    Source: MRED as distributed by MLS GRID #12524781 Report a problem
    12/7/2025Contingent$344,900$228/sqft
    Source: MRED as distributed by MLS GRID #12524781 Report a problem
    11/28/2025Price change$344,900-4.2%$228/sqft
    Source: MRED as distributed by MLS GRID #12524781 Report a problem
    11/13/2025Price change$359,900-2.7%$238/sqft
    Source: MRED as distributed by MLS GRID #12506020 Report a problem
    10/31/2025Listed for sale$369,900+164.2%$244/sqft
    Source: MRED as distributed by MLS GRID #12506020 Report a problem
    4/12/2019Sold$140,000$92/sqft
    Source: Public Record Report a problem

    Public tax history

    YearProperty taxesTax assessment
    2024-- $26,000 +0%
    2023$6,908 +9.1%$25,999 +29.6%
    2022$6,333 +4.8%$20,058
    2021$6,042 -14.7%$20,058
    2020$7,084 +9.5%$20,058 -7.6%
    2019$6,471 +2.3%$21,714
    2018$6,325 +3.5%$21,714
    2017$6,109 +0.2%$21,714 +11.7%
    2016$6,095 +129.6%$19,440
    2015$2,654 -49.3%$19,440
    2014$5,236 -5.5%$19,440 -9.7%
    2013$5,540 +146.9%$21,520
    2012$2,243 +1.4%$21,520
    2011$2,212 +21.7%$21,520 -23.9%
    2010$1,817 -60.4%$28,271
    2009$4,592 +7.3%$28,271 -5%
    2008$4,280 -3.6%$29,758 +12.7%
    2007$4,440 +5.2%$26,416
    2006$4,222 +1.4%$26,416
    2005$4,166 +13.1%$26,416 +39.9%
    2004$3,685 +12.1%$18,881
    2003$3,286 +62.3%$18,881
    2002$2,025 -29.7%$18,881 +17.6%
    2001$2,879 +1.7%$16,056
    2000$2,831 $16,056
    1999$2,831 $16,056
    Find assessor info on the county website

    Neighborhood: 60457

    Nearby schools

    GreatSchools rating
    Schools provided by the listing agent
    • Elementary: Glen Oaks Elementary School
    • Middle: H H Conrady Junior High School
    • High: Amos Alonzo Stagg High School
    • District: 117

    Source: MRED as distributed by MLS GRID. This data may not be complete. We recommend contacting the local school district to confirm school assignments for this home.

    Get pre-qualified for a loan
    At Zillow Home Loans, we can pre-qualify you in as little as 5 minutes with no impact to your credit score.

    An equal housing lender. NMLS #10287.