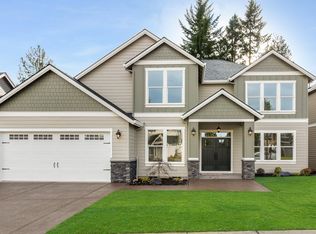
Custom Craftsman in Tigard! Recently remodeled and ravishing. An entertainer's dream. The layout lures with 4 Bedrooms plus a large bonus room and den. The bedroom and office on the main make for the perfect guest quarters or mother-in-law lounge. The floorpan is open and outstanding with high ceilings and large lovely windows welcoming all the natural light. Top of the line updates include new engineered hardwood floors downstairs, eco-friendly Triexta carpet upstairs, new interior and exterior paint, lighting, and hardware. The primary is a sanctuary with two colossal closets and chandeliers. Show stopper. The gourmet kitchen includes new high-end Bosch appliances, THOR double oven and gas range with flat top (chef's kiss), quartz countertops, an inviting island, and plus size custom California Closets pantry. The covered outdoor patio is perfect. Private and peaceful with a fabulous fireplace and new hot tub for all the rejuvenation and relaxation. Conveniently located close to major freeways for easy commuting, shopping, restaurants, and parks. Sought after schools. A harmonious blend of suburban tranquility and urban conveniences. A MUST SEE!
Sold
Zillow last checked:
Listing updated:
Bought with:
Lulu Barker, 201221893
Windermere Realty Trust
Source: RMLS (OR),MLS#: 303964312
Price history
| Date | Event | Price |
|---|---|---|
| 5/14/2026 | Sold | $1,239,000$289/sqft |
Source:  RMLS (OR) #303964312 Report a problem RMLS (OR) #303964312 Report a problem | ||
| 4/29/2026 | Pending sale | $1,239,000$289/sqft |
Source: RMLS (OR) #303964312 Report a problem | ||
| 2/11/2026 | Price change | $1,239,000-0.9%$289/sqft |
Source: RMLS (OR) #303964312 Report a problem | ||
| 12/18/2025 | Listed for sale | $1,250,000$292/sqft |
Source: RMLS (OR) #303964312 Report a problem | ||
| 12/16/2025 | Listing removed | $4,300$1/sqft |
Source: Zillow Rentals Report a problem | ||
| 12/4/2025 | Price change | $4,300-4.4%$1/sqft |
Source: Zillow Rentals Report a problem | ||
| 11/3/2025 | Price change | $4,500-2.2%$1/sqft |
Source: Zillow Rentals Report a problem | ||
| 10/27/2025 | Listed for rent | $4,600$1/sqft |
Source: Zillow Rentals Report a problem | ||
| 4/25/2022 | Sold | $1,250,000$292/sqft |
Source: RMLS (OR) #22398010 Report a problem | ||
| 4/3/2022 | Pending sale | $1,250,000$292/sqft |
Source: RMLS (OR) #22398010 Report a problem | ||
| 4/3/2022 | Price change | $1,250,000+6.4%$292/sqft |
Source: RMLS (OR) #22398010 Report a problem | ||
| 4/1/2022 | Listed for sale | $1,175,000+6.3%$274/sqft |
Source: RMLS (OR) #22398010 Report a problem | ||
| 6/18/2021 | Sold | $1,105,000+34.1%$258/sqft |
Source: RMLS (OR) #21136606 Report a problem | ||
| 10/16/2018 | Sold | $823,975-0.6%$192/sqft |
Source: Public Record Report a problem | ||
| 9/4/2018 | Pending sale | $829,000$194/sqft |
Source: Roundstone Properties, LLC #18270072 Report a problem | ||
| 7/18/2018 | Price change | $829,000-1.2%$194/sqft |
Source: Roundstone Properties, LLC #18309246 Report a problem | ||
| 5/30/2018 | Price change | $839,000-1.2%$196/sqft |
Source: Roundstone Properties, LLC #18309246 Report a problem | ||
| 5/15/2018 | Price change | $849,000-3.4%$198/sqft |
Source: Roundstone Properties, LLC #18309246 Report a problem | ||
| 4/14/2018 | Listed for sale | $879,000$205/sqft |
Source: Roundstone Properties, LLC #18198711 Report a problem | ||
Get a cash offer in 3 minutes
Find out how much your home could sell for in as little as 3 minutes with a no-obligation cash offer.
Estimated market value
$1,250,600
