Skip main navigation
Sold for $345,000
  • $345,000

    9010 Scott Wilson Ln, Odessa, FL 33556

    4beds
    1,904sqft
    Single Family Residence
    Built in 2023
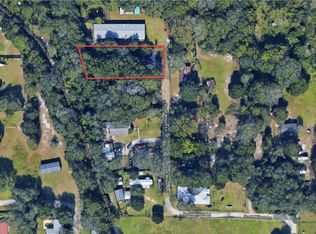
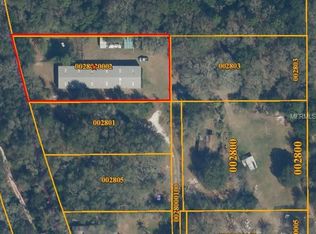
    0.48 Acres Lot
    $340,600 Zestimate®
    $181/sqft
    $2,272 Estimated rent

    Home value

    $340,600

    $317,000 - $368,000

    $2,272/mo

    Zestimate® history
    Loading
    Loading...

    Owner options

    List your home for rent

    $2,272/mo

    Rent Zestimate®

    Find your next renter with Zillow Rental Manager. Plus, with online applications, you can quickly screen prospective tenants – for free.

    Learn more

    $2,272/mo

    Rent Zestimate®

    Refinance and save

    $2,397/mo

    Est. payment

    Refinancing to a lower rate could help reduce your monthly payments and save thousands over the life of the loan.

    See today's rates

    $2,397/mo

    Est. payment

    Explore your selling options

    Work with a Zillow partner agent

    Leverage their expertise and Zillow's premium Showcase listings to get your home seen by more buyers.

    Get started

    List with your own agent

    Get your home in front of millions of buyers by listing it on Zillow.

    Learn how to do it

    Sell it yourself

    Take full control of how buyers see your home on Zillow by listing For Sale by Owner (FSBO).

    List your home

    What's special

    White shaker-style cabinetryFreshly painted interiorQuartz countertopsSix-foot privacy fenceInviting open floor planCustom built-in pantryPremium appliances
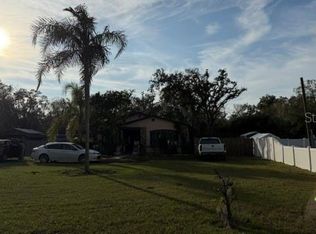
    Welcome to your very own Florida oasis in the highly sought-after Keystone Park area of Odessa. Built in 2023, this immaculate 4-bedroom, 2-bathroom home sits just minutes from The Upper Tampa Bay Trail and Peterson Road Park, offering the perfect blend of convenience, comfort, and natural beauty. Tucked away on a quiet street, the property rests on a generous 0.50-acre lot, providing abundant space for future additions such as a pool and spa, an expansive rear deck, a welcoming front porch, or even a secondary tiny home. The landscape is designed for low maintenance and enhanced with mature fruit trees, oak trees, flowers, and native plants that create an atmosphere of serene Florida living. Step inside to an inviting open floor plan featuring a bright and airy great room and a spacious dining area that can easily double as a second family room. Throughout the home, stunning porcelain wood-plank-style tile flooring adds warmth and durability, while both bathrooms are appointed with designer 12x24 tile. The beautifully upgraded kitchen serves as the heart of the home with white shaker-style cabinetry, a custom built-in pantry, quartz countertops, pot and pan drawers, a full-wall designer backsplash, an extended serving bar, and premium appliances. The generous primary bedroom includes a walk-in closet and a spa-like en-suite bathroom offering dual vanities with quartz countertops, a walk-in shower with a built-in seat, ceiling-height tile, and a frameless glass enclosure. A split bedroom layout places the three additional bedrooms on the opposite side of the home, ensuring maximum privacy. The second bathroom is equally impressive with a custom walk-in shower featuring designer tile, porcelain flooring, and a quartz-topped vanity. The separate laundry room adds convenience with a front-load Samsung washer and dryer, a built-in storage cabinet, upper cabinetry, and an exterior rear entry door. No expense was spared in the home’s high-end upgrades, which include pillar foundation construction, a freshly painted interior, and a six-foot privacy fence. The expansive homesite offers ample parking for RVs, boats, and other recreational toys. Centrally located near shopping, dining, and A-rated schools, this exceptional property comes with no HOA and no flood zone requirements. Don’t miss your chance to experience elevated Florida living—schedule your private showing today.

    Zillow last checked:

    Listing updated:

    Listing Provided by:

    Terrie Alderman 813-482-6672,

    SALTZBERG & ASSOCIATES REAL ESTATE 813-727-8553,

    Steven Saltzberg 813-727-8553,

    SALTZBERG & ASSOCIATES REAL ESTATE

    Bought with:

    Vanessa Pesaressi, 3477744

    CHARLES RUTENBERG REALTY INC

    Source: Stellar MLS,MLS#: TB8448378MLS LogoOriginating MLS: Suncoast Tampa

    Facts & features

    Interior

    Bedrooms & bathrooms
    • Bedrooms: 4
    • Bathrooms: 2
    • Full bathrooms: 2
    Primary bedroom
    • Features: Ceiling Fan(s), Walk-In Closet(s)
    • Level: First
    • Area: 224.79 Square Feet
    • Dimensions: 17.7x12.7
    Bedroom 2
    • Features: Ceiling Fan(s), Built-in Closet
    • Level: First
    • Area: 132.08 Square Feet
    • Dimensions: 10.4x12.7
    Bedroom 3
    • Features: Ceiling Fan(s), Built-in Closet
    • Level: First
    • Area: 127 Square Feet
    • Dimensions: 10x12.7
    Bedroom 4
    • Features: Ceiling Fan(s), Built-in Closet
    • Level: First
    • Area: 135.89 Square Feet
    • Dimensions: 10.7x12.7
    Dining room
    • Features: Bar, No Closet
    • Level: First
    • Area: 121.92 Square Feet
    • Dimensions: 9.6x12.7
    Family room
    • Features: Ceiling Fan(s), No Closet
    • Level: First
    • Area: 194.31 Square Feet
    • Dimensions: 15.3x12.7
    Kitchen
    • Features: Stone Counters, No Closet
    • Level: First
    Laundry
    • Features: Built-In Shelving, Storage Closet
    • Level: First
    • Area: 72 Square Feet
    • Dimensions: 6x12
    Living room
    • Features: Breakfast Bar, Ceiling Fan(s), No Closet
    • Level: First
    • Area: 242.57 Square Feet
    • Dimensions: 19.1x12.7
    Heating
    • Electric, Heat Pump
    Cooling
    • Central Air
    Appliances
    • Included: Dishwasher, Disposal, Dryer, Electric Water Heater, Microwave, Range, Refrigerator, Washer
    • Laundry: Inside, Laundry Room
    Features
    • Ceiling Fan(s), Open Floorplan, Primary Bedroom Main Floor, Solid Surface Counters, Thermostat, Vaulted Ceiling(s), Walk-In Closet(s)
    • Flooring: Tile
    • Windows: Double Pane Windows, Low Emissivity Windows
    • Has fireplace: No
    Interior area
    • Total structure area: 1,904
    • Total interior livable area: 1,904 sqft

    Property

    Features
    • Levels: One
    • Stories: 1
    • Exterior features: Other
    • Fencing: Vinyl
    • Has view: Yes
    • View description: Trees/Woods
    Lot
    • Size: 0.48 Acres
    • Dimensions: 109 x 190
    • Features: Cleared, Oversized Lot
    Details
    • Additional structures: Other
    • Parcel number: U35271700100000023290.0
    • Zoning: AS-1
    • Special conditions: None

    Construction

    Type & style
    • Home type: MobileManufactured
    • Property subtype: Single Family Residence
    Materials
    • Vinyl Siding
    • Foundation: Pillar/Post/Pier
    • Roof: Metal
    Condition
    • New construction: No
    • Year built: 2023

    Utilities & green energy

    • Sewer: Septic Tank
    • Water: Well
    • Utilities for property: BB/HS Internet Available, Cable Connected, Electricity Connected, Phone Available, Public, Water Connected

    Community & neighborhood

    Community
    • Community features: Park, Playground
    Location
    • Region: Odessa
    • Subdivision: KEYSTONE PARK COLONY SUB

    HOA & financial

    HOA
    • Has HOA: No
    Other fees
    • Pet fee: $0 monthly
    Other financial information
    • Total actual rent: 0

    Other

    Other facts
    • Body type: Double Wide
    • Listing terms: Cash,Conventional,FHA,VA Loan
    • Ownership: Fee Simple
    • Road surface type: Unimproved, Dirt

    Price history

    DateEventPrice
    3/2/2026Sold$345,000-13.7%$181/sqft
    Source: Stellar MLS #TB8448378 Report a problem
    1/9/2026Pending sale$399,800$210/sqft
    Source: Stellar MLS #TB8448378 Report a problem
    12/2/2025Price change$399,800-10.8%$210/sqft
    Source: Stellar MLS #TB8448378 Report a problem
    11/16/2025Listed for sale$448,000+1393.3%$235/sqft
    Source: Stellar MLS #TB8448378 Report a problem
    3/31/2023Sold$30,000+17.6%$16/sqft
    Source: Public Record Report a problem
    1/25/2019Sold$25,500$13/sqft
    Source: Public Record Report a problem

    Public tax history

    YearProperty taxesTax assessment
    2025$4,565 +3.6%$220,588 +5.3%
    2024$4,406 +806.2%$209,436 +649.1%
    2023$486 -0.3%$27,958 +13.6%
    2022$487 +21.7%$24,604 +10%
    2021$400 +2.4%$22,367 +3.2%
    2020$391 -1%$21,667
    2019$395 $21,667 -13.9%
    2018$395 -15.3%$25,163
    2017$466 -1.1%$25,163
    2016$472 -1.8%$25,163
    2015$480 -7%$25,163 -3.7%
    2014$517 $26,138 +10%
    2013$517 +7.6%$23,762
    2012$480 -11.3%$23,762 -11.1%
    2011$541 -9.4%$26,732 -10%
    2010$598 -17.2%$29,702 -16.7%
    2009$722 -0.4%$35,643
    2008$725 +1.3%$35,643
    2007$716 -8.9%$35,643
    2006$785 -3.3%$35,643
    2005$812 $35,643
    2004-- $35,643 +114.3%
    2003-- $16,633

    Find assessor info on the county website

    Neighborhood: 33556

    Nearby schools

    GreatSchools rating
    Schools provided by the listing agent
    • Elementary: Hammond Elementary School
    • Middle: Sergeant Smith Middle-HB
    • High: Steinbrenner High School

    Source: Stellar MLS. This data may not be complete. We recommend contacting the local school district to confirm school assignments for this home.

    Get a cash offer in 3 minutes
    Find out how much your home could sell for in as little as 3 minutes with a no-obligation cash offer.
    Estimated market value
    $340,600
    Get a cash offer in 3 minutes
    Find out how much your home could sell for in as little as 3 minutes with a no-obligation cash offer.
    Estimated market value
    $340,600