Skip main navigation
Sold for $400,000
  • $400,000

    9010 Stockton Ct, Orlando, FL 32817

    4beds
    2,053sqft
    Single Family Residence
    Built in 1984
    0.34 Acres Lot
    $473,400 Zestimate®
    $195/sqft
    $2,900 Estimated rent

    Home value

    $473,400

    $445,000 - $502,000

    $2,900/mo

    Zestimate® history
    Loading
    Loading...

    Owner options

    List your home for rent

    $2,900/mo

    Rent Zestimate®

    Find your next renter with Zillow Rental Manager. Plus, with online applications, you can quickly screen prospective tenants – for free.

    Learn more

    $2,900/mo

    Rent Zestimate®

    Refinance and save

    $2,872/mo

    Est. payment

    Refinancing to a lower rate could help reduce your monthly payments and save thousands over the life of the loan.

    See today's rates

    $2,872/mo

    Est. payment

    Explore your selling options

    Work with a Zillow partner agent

    Leverage their expertise and Zillow's premium Showcase listings to get your home seen by more buyers.

    Get started

    List with your own agent

    Get your home in front of millions of buyers by listing it on Zillow.

    Learn how to do it

    Sell it yourself

    Take full control of how buyers see your home on Zillow by listing For Sale by Owner (FSBO).

    List your home

    What's special

    Cabana bathroomFormal dining areaBeautiful mature trees
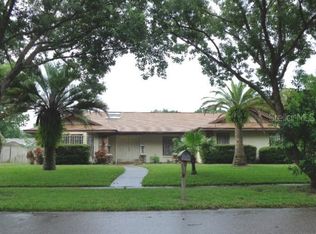
    Introducing an incredible home awaiting your ownership! Nestled on a serene cul de sac adorned with beautiful mature trees, this residence offers swift access to the 417 in the well-established and picturesque community of Watermill West. Upon entry, a spacious living room awaits on the left, complemented by a formal dining area on the right. Tile flooring graces the entry and extends throughout the living spaces The kitchen seamlessly opens to the family room, providing delightful views of the backyard, ensuring you won't miss any action while preparing meals. Adjacent to the kitchen, discover a dining space perfect for morning coffee and contemplation. Two rooms, along with a cabana bathroom, are situated on the left side of the home, while the right side features the 3rd and 4th bedrooms. The Primary Bedroom boasts a slider entry to the extended and covered back lanai, adding an extra layer of charm. This house is brimming with potential, featuring a generously sized 2-car garage and an extended driveway. Lakemont Elementary and Maitland Middle School zones , with UCF just minutes away, the unbeatable location adds to the allure of this property. Make it yours and embrace the lifestyle it offers!

    Zillow last checked:

    Listing updated:

    Listed by:

    Cassie Lamoureux 407-432-9180,

    KELLER WILLIAMS CLASSIC 407-292-5400

    Bought with:

    Susan Reddick, 3174416

    RICHARDS REDDICK REALTY LLC

    Source: Stellar MLS,MLS#: O6170067MLS LogoOriginating MLS: Orlando Regional

    Facts & features

    Interior

    Bedrooms & bathrooms
    • Bedrooms: 4
    • Bathrooms: 2
    • Full bathrooms: 2
    Primary bedroom
    • Features: Ceiling Fan(s), Built-in Closet
    • Level: First
    • Dimensions: 16x16
    Bedroom 2
    • Features: Ceiling Fan(s), Built-in Closet
    • Level: First
    • Dimensions: 14x10
    Bedroom 3
    • Features: Ceiling Fan(s), Built-in Closet
    • Level: First
    • Dimensions: 12x12
    Bedroom 3
    • Features: Ceiling Fan(s), Built-in Closet
    • Level: First
    • Dimensions: 14x10
    Primary bathroom
    • Level: First
    • Dimensions: 12x5
    Dining room
    • Level: First
    • Dimensions: 18x9
    Family room
    • Level: First
    • Dimensions: 18x11
    Kitchen
    • Level: First
    • Dimensions: 13x11
    Living room
    • Level: First
    • Dimensions: 17x15
    Heating
    • Central
    Cooling
    • Central Air
    Appliances
    • Included: Dishwasher, Dryer, Range, Refrigerator, Washer
    • Laundry: In Garage
    Features
    • Ceiling Fan(s), Eating Space In Kitchen, High Ceilings, Primary Bedroom Main Floor, Split Bedroom, Vaulted Ceiling(s)
    • Flooring: Carpet, Ceramic Tile, Laminate
    • Doors: Sliding Doors
    • Windows: Blinds
    • Has fireplace: No
    Interior area
    • Total structure area: 2,680
    • Total interior livable area: 2,053 sqft

    Property

    Parking
    • Total spaces: 2
    • Parking features: Garage - Attached
    • Attached garage spaces: 2
    Features
    • Levels: One
    • Stories: 1
    • Patio & porch: Covered, Rear Porch, Screened
    • Has view: Yes
    • View description: Trees/Woods
    Lot
    • Size: 0.34 Acres
    • Features: In County, Sidewalk
    • Residential vegetation: Oak Trees, Trees/Landscaped
    Details
    • Parcel number: 062231909000100
    • Zoning: R-1AA
    • Special conditions: None

    Construction

    Type & style
    • Home type: SingleFamily
    • Architectural style: Ranch
    • Property subtype: Single Family Residence
    Materials
    • Block, Stucco
    • Foundation: Slab
    • Roof: Shingle
    Condition
    • New construction: No
    • Year built: 1984

    Utilities & green energy

    • Sewer: Septic Tank
    • Water: Public
    • Utilities for property: Electricity Connected

    Community & HOA

    Community
    • Features: Park, Playground
    • Pet fee: $0 monthly
    • Subdivision: WATERMILL WEST
    HOA
    • Has HOA: Yes
    • HOA fee: $5 monthly
    Location
    • Region: Orlando

    Financial & listing details

    • Price per square foot: $195/sqft
    • Tax assessed value: $398,085
    • Annual tax amount: $1,993
    • Date on market: 1/13/2024
    • Cumulative days on market: 27 days
    • Listing terms: Cash,Conventional
    • Ownership: Fee Simple
    • Total actual rent: 0
    • Electric utility on property: Yes
    • Road surface type: Paved, Asphalt

    Price history

    DateEventPrice
    3/13/2024Sold$400,000-7%$195/sqft
    Source: Stellar MLS #O6170067 Report a problem
    2/9/2024Pending sale$430,000$209/sqft
    Source: Stellar MLS #O6170067 Report a problem
    1/26/2024Price change$430,000-4.4%$209/sqft
    Source: Stellar MLS #O6170067 Report a problem
    1/13/2024Listed for sale$450,000+2712.5%$219/sqft
    Source: Stellar MLS #O6170067 Report a problem
    7/7/1999Sold$16,000$8/sqft
    Source: Agent Provided Report a problem

    Public tax history

    YearProperty taxesTax assessment
    2024$7,102 +248.7%$398,085 +168.7%
    2023$2,036 +2.1%$148,125 +3%
    2022$1,994 +3.6%$143,811 +3%
    2021$1,924 +1.6%$139,622 +1.4%
    2020$1,894 +2.3%$137,694 +2.3%
    2019$1,852 +1.4%$134,598 +1.9%
    2018$1,827 $132,088 -34.3%
    2017$1,827 +2.1%$201,089 +2.2%
    2016$1,789 +1.7%$196,758 +8.1%
    2015$1,759 -3.5%$181,948 +2.2%
    2014$1,823 +2.5%$178,059 +36.7%
    2013$1,778 +2.1%$130,228 +7.7%
    2012$1,741 -8.3%$120,929 -13.8%
    2011$1,899 -6.3%$140,336 -14%
    2010$2,026 $163,101 -9.1%
    2009-- $179,364 -21.6%
    2008$1,889 -6%$228,748 -9%
    2007$2,009 -2.6%$251,269 +17.6%
    2006$2,062 +3.4%$213,748 +30.1%
    2005$1,994 +6.2%$164,304 +13%
    2004$1,878 +1%$145,394 +4.6%
    2003$1,860 +2.9%$139,009 +10.8%
    2002$1,808 -0.9%$125,422 +15.3%
    2001$1,824 +2.1%$108,783 +5.1%
    2000$1,787 $103,464
    Find assessor info on the county website

    Neighborhood: 32817

    Nearby schools

    GreatSchools rating
    Schools provided by the listing agent
    • Elementary: Lakemont Elem
    • Middle: Maitland Middle

    Source: Stellar MLS. This data may not be complete. We recommend contacting the local school district to confirm school assignments for this home.

    Get a cash offer in 3 minutes
    Find out how much your home could sell for in as little as 3 minutes with a no-obligation cash offer.
    Estimated market value
    $473,400
    Get a cash offer in 3 minutes
    Find out how much your home could sell for in as little as 3 minutes with a no-obligation cash offer.
    Estimated market value
    $473,400