Skip main navigation
Sold
  • Price Unknown

    9010 Swarner Dr, Lenexa, KS 66219

    4beds
    2,107sqft
    Single Family Residence
    Built in 1980
    0.28 Acres Lot
    $450,100 Zestimate®
    $--/sqft
    $3,207 Estimated rent

    Home value

    $450,100

    $423,000 - $477,000

    $3,207/mo

    Zestimate® history
    Loading
    Loading...

    Owner options

    List your home for rent

    $3,207/mo

    Rent Zestimate®

    Find your next renter with Zillow Rental Manager. Plus, with online applications, you can quickly screen prospective tenants – for free.

    Learn more

    $3,207/mo

    Rent Zestimate®

    Refinance and save

    $350/mo

    Est. payment

    Refinancing to a lower rate could help reduce your monthly payments and save thousands over the life of the loan.

    See today's rates

    $350/mo

    Est. payment

    Explore your selling options

    Work with a Zillow partner agent

    Leverage their expertise and Zillow's premium Showcase listings to get your home seen by more buyers.

    Get started

    List with your own agent

    Get your home in front of millions of buyers by listing it on Zillow.

    Learn how to do it

    Sell it yourself

    Take full control of how buyers see your home on Zillow by listing For Sale by Owner (FSBO).

    List your home

    What's special

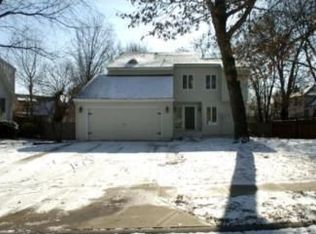
    All offers are due by 5-13-26 at 3pm! The wait is over! Tucked away on a quiet cul-de-sac in a charming, established Lenexa neighborhood, this spacious 1.5-story home is packed with updates and ready to impress. Major improvements include a NEW roof and gutters in 2025! Step inside to a stunning vaulted great room filled with natural light and centered around a cozy fireplace — the perfect gathering space. Brand-new flooring flows throughout the home, featuring fresh carpet and stylish luxury vinyl plank flooring. The spacious kitchen offers abundant cabinet storage, a built-in desk area, and easy access to the laundry room and convenient half bath. Just off the entry, the formal dining room provides a great space for hosting holidays or dinner parties. The main-level primary suite offers comfort and convenience with a walk-in closet and private bath featuring dual sinks and a shower/tub combination. Upstairs, you’ll find three oversized bedrooms with generous closet space, a full bath, and beautiful open views overlooking the great room below. Plus, don’t miss the bonus walk-in hallway closet for even more storage! Outside, enjoy relaxing evenings on deck with attached pergola overlooking the HUGE fenced backyard with privacy fencing — ideal for entertaining, pets, or playtime. Located just minutes from Sar-Ko-Par Trails Park and within the highly sought-after Shawnee Mission School District, this home truly checks all the boxes. This home is ready for its next chapter — and it just might be yours!

    Zillow last checked:

    Listing updated:

    Listing Provided by:

    Ask Cathy Team 816-268-4033,

    Keller Williams Platinum Prtnr,

    Racquel Flora 816-309-1303,

    Keller Williams Platinum Prtnr

    Bought with:

    David Barraza, SP00235020

    Real Broker, LLC

    Source: Heartland MLS as distributed by MLS GRID,MLS#: 2618485MLS Logo

    Facts & features

    Interior

    Bedrooms & bathrooms
    • Bedrooms: 4
    • Bathrooms: 3
    • Full bathrooms: 2
    • 1/2 bathrooms: 1
    Primary bedroom
    • Features: Carpet, Walk-In Closet(s)
    • Level: Main
    Bedroom 2
    • Features: Carpet, Walk-In Closet(s)
    • Level: Second
    • Dimensions: 12 x 10
    Bedroom 3
    • Features: Carpet, Walk-In Closet(s)
    • Level: Second
    • Dimensions: 12 x 14
    Bedroom 4
    • Features: Carpet
    • Level: Second
    • Dimensions: 15 x 10
    Primary bathroom
    • Features: Double Vanity, Shower Over Tub
    • Level: Main
    Bathroom 2
    • Features: Luxury Vinyl
    • Level: Second
    Breakfast room
    • Features: Luxury Vinyl
    • Level: Main
    • Dimensions: 9 x 10
    Dining room
    • Features: Luxury Vinyl
    • Level: Main
    • Dimensions: 13 x 12
    Great room
    • Features: Built-in Features, Ceiling Fan(s), Fireplace
    • Level: Main
    • Dimensions: 15 x 20
    Half bath
    • Features: Luxury Vinyl
    • Level: Main
    Kitchen
    • Features: Luxury Vinyl, Pantry
    • Level: Main
    • Dimensions: 11 x 9
    Heating
    • Natural Gas
    Cooling
    • Electric
    Appliances
    • Included: Dishwasher, Disposal, Dryer, Refrigerator, Washer
    • Laundry: Laundry Closet, Off The Kitchen
    Features
    • Pantry, Stained Cabinets, Walk-In Closet(s)
    • Flooring: Carpet, Luxury Vinyl
    • Basement: Full,Unfinished,Sump Pump
    • Number of fireplaces: 1
    • Fireplace features: Great Room
    Interior area
    • Total structure area: 2,107
    • Total interior livable area: 2,107 sqft
    • Finished area above ground: 2,107
    • Finished area below ground: 0

    Property

    Parking
    • Total spaces: 2
    • Parking features: Attached
    • Attached garage spaces: 2
    Features
    • Patio & porch: Deck
    • Fencing: Privacy,Wood
    Lot
    • Size: 0.28 Acres
    • Features: Cul-De-Sac
    Details
    • Parcel number: IP137000000038

    Construction

    Type & style
    • Home type: SingleFamily
    • Architectural style: Traditional
    • Property subtype: Single Family Residence
    Materials
    • Brick Trim, Frame
    • Roof: Composition
    Condition
    • Year built: 1980

    Utilities & green energy

    • Sewer: Public Sewer
    • Water: Public

    Community & neighborhood

    Location
    • Region: Lenexa
    • Subdivision: Country Hill West

    HOA & financial

    HOA
    • Has HOA: Yes
    • HOA fee: $350 annually
    • Association name: Country Hill West

    Other

    Other facts
    • Listing terms: Cash,Conventional,FHA,VA Loan
    • Ownership: Private

    Price history

    DateEventPrice
    6/25/2026Sold--
    Source: Heartland MLS as distributed by MLS GRID #2618485 Report a problem
    5/14/2026Pending sale$400,000$190/sqft
    Source: Heartland MLS as distributed by MLS GRID #2618485 Report a problem
    5/12/2026Listed for sale$400,000$190/sqft
    Source: Heartland MLS as distributed by MLS GRID #2618485 Report a problem

    Public tax history

    YearProperty taxesTax assessment
    2025$5,245 +6.3%$47,989 +7.6%
    2024$4,933 +0.4%$44,597 +2.2%
    2023$4,914 +12.5%$43,654 +12.6%
    2022$4,367 $38,755 +10.4%
    2021-- $35,098 +7.8%
    2020$3,909 $32,568 +6.3%
    2019-- $30,648 +1.3%
    2018-- $30,269 +7.5%
    2017$3,521 +4.3%$28,152 +5.7%
    2016$3,375 +2.2%$26,634 +1.4%
    2015$3,304 +2.3%$26,255 +7.3%
    2013$3,229 +17.8%$24,472 +2.7%
    2012$2,740 +1.5%$23,828 +2%
    2010$2,699 -6.1%$23,368 -7.6%
    2009$2,875 -3.7%$25,298
    2008$2,987 +1%$25,298 -0.1%
    2007$2,958 +5.9%$25,335
    2006$2,792 $25,335 +4.5%
    2005-- $24,242

    Find assessor info on the county website

    Neighborhood: 66219

    Nearby schools

    GreatSchools rating
    Schools provided by the listing agent
    • Elementary: Sunflower
    • Middle: Westridge
    • High: SM West

    Source: Heartland MLS as distributed by MLS GRID. This data may not be complete. We recommend contacting the local school district to confirm school assignments for this home.

    Get a cash offer in 3 minutes
    Find out how much your home could sell for in as little as 3 minutes with a no-obligation cash offer.
    Estimated market value
    $450,100
    Get a cash offer in 3 minutes
    Find out how much your home could sell for in as little as 3 minutes with a no-obligation cash offer.
    Estimated market value
    $450,100