Skip main navigation
For sale
  • $1,015,000

    9010 Willow Springs Ln, Conroe, TX 77302

    5beds
    6,092sqft
    : 
    $7,126/mo
    Get pre-qualified
    Single Family Residence
    Built in 2004
    0.77 Acres Lot
    $984,100 Zestimate®
    $167/sqft
    $47/mo HOA

    What's special

    Rich wood floorsBuilt-in desk areaLuxurious primary retreatPrivate gated estateFormal diningPrivate studyGame room
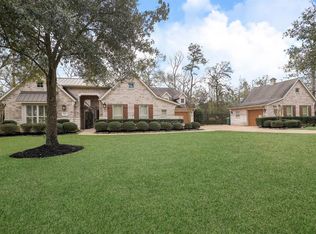
    Private gated estate on just under an acre in Crighton Ridge! This exceptional 5-bedroom, 6.5-bath home offers luxury, privacy, & incredible amenities. A grand entry with curved staircase & rich wood floors welcomes you inside. First floor features formal dining, a private study, an inviting living room overlooking the resort-style backyard, a spacious kitchen with stainless steel appliances, a versatile flex room, & a secluded guest room with a private bath. Luxurious primary retreat includes sitting room with fireplace, spa-like bath, & oversized walk-in closet. Upstairs offers 3 secondary bedrooms with attached baths, a built-in desk area, game room, media/flex room, & 2 hidden rooms. Speakers throughout home. Backyard is a true oasis with a stunning pool with tanning ledge, swim-up table, & waterfalls. There's a separate lap pool spa perched under the stately pergola, & an outdoor kitchen surrounded by lush tropical landscaping. Low tax rate. Many upgrades - see list for details!
    23 days
    |
    583
    |
    46
    |

    Likely to sell faster than

    Zillow last checked:

    Listing updated:

    Listed by:

    Alicia Preston TREC #0571498 281-220-9184,

    Fathom Realty

    Source: HAR,MLS#: 75910716MLS Logo

      Facts & features

      Interior

      Bedrooms & bathrooms
      • Bedrooms: 5
      • Bathrooms: 7
      • Full bathrooms: 6
      • 1/2 bathrooms: 1
      Rooms
      • Room types: Family Room, Guest Suite, Media Room, Utility Room
      Primary bedroom
      • Level: First
      • Area: 378
      • Dimensions: 27x14
      Bedroom
      • Level: Second
      • Area: 220
      • Dimensions: 20x11
      Bedroom
      • Level: Second
      • Area: 264
      • Dimensions: 22x12
      Bedroom
      • Level: Second
      • Area: 143
      • Dimensions: 13x11
      Other
      • Level: First
      • Area: 216
      • Dimensions: 18x12
      Other
      • Level: First
      • Area: 220
      • Dimensions: 20x11
      Game room
      • Level: Second
      • Area: 315
      • Dimensions: 21x15
      Other
      • Level: First
      • Area: 198
      • Dimensions: 18x11
      Media room
      • Level: Second
      • Area: 782
      • Dimensions: 34x23
      Heating
      • Natural Gas
      Cooling
      • Electric
      Appliances
      • Included: Disposal, Refrigerator, Water Softener, Double Oven, Electric Oven, Trash Compactor, Microwave, Gas Cooktop, Dishwasher
      • Laundry: Electric Dryer Hookup, Gas Dryer Hookup, Washer Hookup
      Features
      • 2 Staircases, Formal Entry/Foyer, High Ceilings, Wired for Sound, 2 Bedrooms Down, 3 Bedrooms Up, En-Suite Bath, Primary Bed - 1st Floor, Sitting Area, Walk-In Closet(s)
      • Flooring: Carpet, Laminate, Tile
      • Windows: Insulated/Low-E windows, Window Coverings
      • Number of fireplaces: 2
      • Fireplace features: Gas Log, Wood Burning
      Interior area
      • Total structure area: 6,092
      • Total interior livable area: 6,092 sqft

      Property

      Parking
      • Total spaces: 3
      • Parking features: Electric Gate, Garage, Additional Parking, Garage Door Opener, Circular Driveway, Electric Vehicle Charging Station(s), Porte-Cochere
      • Attached garage spaces: 3
      Features
      • Stories: 2
      • Patio & porch: Covered
      • Exterior features: Outdoor Kitchen, Sprinkler System
      • Has private pool: Yes
      • Pool features: In Ground, Pool/Spa Combo
      • Has spa: Yes
      • Spa features: Spa/Hot Tub
      • Fencing: Back Yard
      Lot
      • Size: 0.77 Acres
      • Features: Subdivided, 1/2 Up to 1 Acre
      Details
      • Parcel number: 309270

      Construction

      Type & style
      • Home type: SingleFamily
      • Architectural style: Traditional
      • Property subtype: Single Family Residence
      Materials
      • Brick, Cement Siding
      • Foundation: Slab
      • Roof: Composition
      Condition
      • New construction: No
      • Year built: 2004
      Details
      • Builder name: Trendmaker

      Utilities & green energy

      • Sewer: Public Sewer
      • Water: Public
      Green energy
      • Energy efficient items: HVAC

      Community & HOA

      Community
      • Subdivision: Crighton Ridge
      HOA
      • Has HOA: Yes
      • HOA fee: $566 annually
      Location
      • Region: Conroe

      Financial & listing details

      • Price per square foot: $167/sqft
      • Tax assessed value: $909,000
      • Annual tax amount: $17,336
      • Date on market: 7/31/2026
      • Listing terms: Cash,Conventional,VA Loan
      • Exclusions: Freestanding Sauna, Wall Speakers In Media Room
      • Road surface type: Asphalt

        Estimated market value

        $984,100

        $935,000 - $1.03M

        $4,625/mo

        Price history

        DateEventPrice
        7/31/2026Listed for sale$1,015,000+13.4%$167/sqft
        Source: HAR #75910716 Report a problem
        11/1/2023Sold--
        Source: Agent Provided Report a problem
        9/26/2023Pending sale$895,000$147/sqft
        Source: HAR #76113574 Report a problem
        9/14/2023Listed for sale$895,000+55.7%$147/sqft
        Source: HAR #76113574 Report a problem
        5/1/2018Sold--
        Source: Agent Provided Report a problem
        2/19/2018Pending sale$575,000$94/sqft
        Source: BHGRE Gary Greene #73704222 Report a problem
        10/3/2017Price change$575,000-4.2%$94/sqft
        Source: BHGRE Gary Greene #73704222 Report a problem
        6/24/2017Price change$599,999-2.4%$98/sqft
        Source: Better Homes and Gardens Real Estate Gary Greene #73704222 Report a problem
        5/30/2017Price change$615,000-3.7%$101/sqft
        Source: Better Homes and Gardens Real Estate Gary Greene #73704222 Report a problem
        1/31/2017Price change$638,888-1.7%$105/sqft
        Source: Listing Results, LLC #11948493 Report a problem
        7/22/2016Price change$650,000-3.4%$107/sqft
        Source: Listing Results, LLC #11948493 Report a problem
        7/5/2016Price change$672,800-3.7%$110/sqft
        Source: Listing Results, LLC #11948493 Report a problem
        6/23/2016Price change$699,000-2.8%$115/sqft
        Source: Listing Results, LLC #11948493 Report a problem
        6/7/2016Price change$719,000-1.4%$118/sqft
        Source: Listing Results, LLC #11948493 Report a problem
        5/2/2016Listed for sale$729,000+69.6%$120/sqft
        Source: Listing Results, LLC #11948493 Report a problem
        10/29/2011Listing removed$429,900$71/sqft
        Source: Keller Williams Realty The Woodlands #46408626 Report a problem
        10/4/2011Price change$429,900-1.7%$71/sqft
        Source: Keller Williams Realty The Woodlands #46408626 Report a problem
        8/6/2011Price change$437,400-1.7%$72/sqft
        Source: Keller Williams Realty The Woodlands #46408626 Report a problem
        7/21/2011Price change$444,900-2.2%$73/sqft
        Source: Keller Williams Realty The Woodlands #46408626 Report a problem
        6/28/2011Price change$454,900-1.1%$75/sqft
        Source: Keller Williams Realty The Woodlands #46408626 Report a problem
        5/24/2011Price change$459,900-1.1%$75/sqft
        Source: Keller Williams Realty The Woodlands #46408626 Report a problem
        5/6/2011Price change$464,900-2.1%$76/sqft
        Source: Keller Williams Realty The Woodlands #46408626 Report a problem
        1/15/2011Price change$474,900-5%$78/sqft
        Source: Keller Williams Realty The Woodlands #46408626 Report a problem
        8/6/2010Price change$499,900-2%$82/sqft
        Source: Keller Williams Realty #46408626 Report a problem
        7/18/2010Listed for sale$509,900$84/sqft
        Source: Keller Williams Realty #46408626 Report a problem

        Public tax history

        YearProperty taxesTax assessment
        2025$14,432 -4.1%$909,000 -1.2%
        2024$15,052 +30.2%$920,085 +27.7%
        2023$11,558 $720,230 +9.1%
        2022-- $660,000 +10.9%
        2021$12,094 -1.8%$595,230 +0.9%
        2020$12,310 +3.5%$590,010 +5.4%
        2019$11,897 +2.9%$560,000 +2.5%
        2018$11,562 -0.2%$546,480
        2017$11,590 -5.3%$546,480 -0.5%
        2016$12,241 +21.5%$549,380 +10%
        2015$10,078 $499,440 +11.5%
        2014$10,078 $447,910 +10%
        2013-- $407,190
        2012-- $407,190 -6.5%
        2011-- $435,500
        2010-- $435,500
        2009-- $435,500
        2008-- $435,500
        2007-- $435,500 +7.5%
        2006-- $404,960 +239.2%
        2005-- $119,390 +273.1%
        2004-- $32,000
        2003-- $32,000
        Find assessor info on the county website

        Monthly payment

        Est. payment

        Payment breakdown

        Explore the cost of this home by adjusting the details. Changes won't be saved.
        All calculations are estimates and provided by Zillow, Inc. for informational purposes only. Actual amounts may vary.
        HOA fees may include property taxes on listings classified as Co-Ops. Contact the listing agent and/or owner for fee details.
        See how much you could borrow to make a competitive offer.

        Climate risks

        Neighborhood: Crighton Ridge

        Getting around

        19 / 100
        Car-Dependent
        26 / 100
        Somewhat Bikeable

        Nearby schools

        GreatSchools rating
        Schools provided by the listing agent
        • Elementary: Wilkinson Elementary School
        • Middle: Stockton Junior High School
        • High: Conroe High School

        Source: HAR. This data may not be complete. We recommend contacting the local school district to confirm school assignments for this home.

        A local agent can set up tours, give advice and negotiate with sellers.

        A local lender can help you make sure your offer is ready when you are.

        Browse local experts

        Similar homes