Skip main navigation
Off market
  • $267,200

    9010 Wynnfield Dr, Evansville, IN 47725

    3beds
    1,488sqft
    SingleFamily
    Built in 2011
    6,552 Square Feet Lot
    $267,200 Zestimate®
    $180/sqft
    $1,979 Estimated rent

    Home value

    $267,200

    $254,000 - $281,000

    $1,979/mo

    Zestimate® history
    Loading
    Loading...

    Owner options

    List your home for rent

    $1,979/mo

    Rent Zestimate®

    Find your next renter with Zillow Rental Manager. Plus, with online applications, you can quickly screen prospective tenants – for free.

    Learn more

    $1,979/mo

    Rent Zestimate®

    Refinance and save

    $1,627/mo

    Est. payment

    Refinancing to a lower rate could help reduce your monthly payments and save thousands over the life of the loan.

    See today's rates

    $1,627/mo

    Est. payment

    Explore your selling options

    Work with a Zillow partner agent

    Leverage their expertise and Zillow's premium Showcase listings to get your home seen by more buyers.

    Get started

    List with your own agent

    Get your home in front of millions of buyers by listing it on Zillow.

    Learn how to do it

    Sell it yourself

    Take full control of how buyers see your home on Zillow by listing For Sale by Owner (FSBO).

    List your home

    What's special

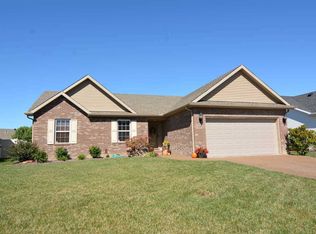
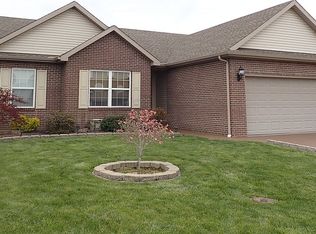
    Welcome home to 9010 Wynnfield Dr. This is a one owner home built by Sterchi Homes. From the moment you approach the home til the time you leave you will appreciate all the care given to this 3 bedroom 2 bathroom home. Open floor plan allows entertaining family and friends a breeze. Beautiful handscraped flooring flows through the great room and down the hallway. Kitchen has an abundance of cabinetry, upgraded stainless steel appliances and black granite counter tops. Breakfast the will seat 4 comfortably. Tile floor in the kitchen and dining room make cleaning up those little spills easy. Split bedroom design offers the owners a nice private retreat. Master bedroom has nice walk in closet and private bathroom. Two good sized guest rooms are separated with guest bathroom. The outside has been completely landscaped front to back. Out back their is a vinyl privacy fence, over sized aggregate patio area. Gorgeous landscaping and water fountain makes you want to sit and relax with a beverage and watch the sunset. Front door has digital peek hole for security. The garage is extra deep providing plenty of storage room.

    This property is not currently displayed as for sale or rent on Zillow. This may be different from what's on other websites or public sources.
    Facts & features

    Interior

    Bedrooms & bathrooms
    • Bedrooms: 3
    • Bathrooms: 2
    • Full bathrooms: 2
    Heating
    • Other, Gas
    Cooling
    • Central
    Appliances
    • Included: Dishwasher, Microwave, Refrigerator
    Features
    • Flooring: Carpet, Laminate
    • Basement: None
    Interior area
    • Total interior livable area: 1,488 sqft

    Property

    Parking
    • Total spaces: 2
    • Parking features: Garage - Attached
    Lot
    • Size: 6,552 Square Feet
    Details
    • Parcel number: 820425002857017019

    Construction

    Type & style
    • Home type: SingleFamily
    • Architectural style: Ranch
    Materials
    • masonry
    • Foundation: Crawl/Raised
    • Roof: Asphalt
    Condition
    • Year built: 2011

    Utilities & green energy

    • Sewer: City

    Community & HOA

    Location
    • Region: Evansville

    Financial & listing details

    • Price per square foot: $180/sqft
    • Tax assessed value: $244,900
    • Annual tax amount: $2,341

    Price history

    DateEventPrice
    11/2/2020Sold$199,000+18.5%$134/sqft
    Source: Agent Provided Report a problem
    6/14/2017Sold$168,000-2.3%$113/sqft
    Source: Agent Provided Report a problem
    4/12/2017Listed for sale$172,000+5.2%$116/sqft
    Source: FC TUCKER EMGE REALTORS #201715176 Report a problem
    7/24/2015Sold$163,500-0.9%$110/sqft
    Source: Agent Provided Report a problem
    5/20/2015Price change$165,000+3.2%$111/sqft
    Source: Owner Report a problem
    4/29/2015Listed for sale$159,900$107/sqft
    Source: Owner Report a problem

    Public tax history

    YearProperty taxesTax assessment
    2025$2,341 -2.1%$244,900 +5.9%
    2024$2,391 +1.3%$231,200 -3.8%
    2023$2,360 +28.9%$240,300 +6.9%
    2022$1,830 -0.7%$224,700 +25.7%
    2021$1,843 +12.4%$178,800 -0.8%
    2020$1,641 -33.9%$180,300 +8.6%
    2019$2,484 +56.2%$166,000 -0.9%
    2018$1,590 +10.6%$167,500 -0.5%
    2017$1,437 $168,400 +5.3%
    2016$1,437 +3.5%$160,000 +3%
    2014$1,388 +1.7%$155,300
    2013$1,366 +16.6%$155,300 +10.2%
    2012$1,172 $140,900
    Find assessor info on the county website

    Neighborhood: 47725

    Nearby schools

    GreatSchools rating
    Schools provided by the listing agent
    • Elementary: Oakhill
    • Middle: North
    • High: North
    • District: Evansville-Vanderburgh School Co

    Source: The MLS. This data may not be complete. We recommend contacting the local school district to confirm school assignments for this home.

    Get pre-qualified for a loan
    At Zillow Home Loans, we can pre-qualify you in as little as 5 minutes with no impact to your credit score.

    An equal housing lender. NMLS #10287.

    Sell for more on Zillow
    Get a Zillow Showcase℠ listing at no additional cost and you could sell for .
    $267,200
    2% more
    +$5,344
    With Zillow Showcase(estimated)
    $272,544
