Nestled in the serene woods, this beautifully remodeled 3-bedroom, 1.75-bathroom home on 0.8 private acres is a rare find. Centrally located for an easy commute to the Southworth Ferry, it balances secluded living with modern convenience. This 1360 sq. ft. property, originally built in 1970, has been gorgeously updated throughout, including beautiful wood floors, newer carpet, fresh paint, and updated trim, but also a brand-new roof (completed in 2026!) The kitchen is fully updated with maple cabinets, ample countertops, and includes a dishwasher, microwave, and refrigerator with plenty of room to entertain. The convenient kitchen island seats two, and there's a separate dining room. The family room (which could serve as a non-conforming 4th bedroom with its closet) features a stunning vaulted wood-plank ceiling. Open living room with wood fireplace insert and mantle. With a private lot and a partially fenced yard, garden space, and you can barely see your neighbors, affordable homeownership, you don't have to settle on. The seller has provided a pre-inspection for your peace of mind.
Sold
Listed by: Better Properties Gig Harbor • Shari Evans
Bought with: Hawkins Poe
$455,000
9010 Wyvern Drive SE, Port Orchard, WA 98367
3beds
1,360sqft
Single Family Residence
Built in 1970
0.8 Acres Lot
$457,200 Zestimate®
$335/sqft
$2,511 Estimated rent
Home value
$457,200
$425,000 - $494,000
$2,511/mo
Zestimate® history
Owner options
List your home for rent
$2,511/mo
Rent Zestimate®
Find your next renter with Zillow Rental Manager. Plus, with online applications, you can quickly screen prospective tenants – for free.
$2,511/mo
Rent Zestimate®
Refinance and save
$2,757/mo
Est. payment
Refinancing to a lower rate could help reduce your monthly payments and save thousands over the life of the loan.
$2,757/mo
Est. payment
Explore your selling options
Work with a Zillow partner agent
Leverage their expertise and Zillow's premium Showcase listings to get your home seen by more buyers.
Get startedList with your own agent
Get your home in front of millions of buyers by listing it on Zillow.
Learn how to do itSell it yourself
Take full control of how buyers see your home on Zillow by listing For Sale by Owner (FSBO).
List your homeWhat's special
Garden spaceBeautiful wood floorsSeparate dining roomUpdated trimPrivate lotPartially fenced yardKitchen island seats two
Zillow last checked:
Listing updated:
Listed by:
Shari Evans,
Better Properties Gig Harbor
Bought with:
Joseph D Simon, 79694
Hawkins Poe
Source: NWMLS as distributed by MLS GRID,MLS#: 2487753
Facts & features
Interior
Bedrooms & bathrooms
- Bedrooms: 3
- Bathrooms: 2
- Full bathrooms: 1
- 3/4 bathrooms: 1
- Main level bathrooms: 2
- Main level bedrooms: 3
Primary bedroom
- Level: Main
Bedroom
- Level: Main
Bedroom
- Level: Main
Bathroom full
- Level: Main
Bathroom three quarter
- Level: Main
Dining room
- Level: Main
Family room
- Level: Main
Kitchen with eating space
- Level: Main
Living room
- Level: Main
Utility room
- Level: Garage
Heating
- Fireplace, Fireplace Insert, Stove/Free Standing, Wall Furnace, Electric, Wood
Cooling
- None
Appliances
- Included: Dishwasher, Dryer, Microwave, Refrigerator, Stove(s)/Range(s), Washer, Dishwasher(s), Dryer(s), Microwave(s), Refrigerator(s), Washer(s), Water Heater: electric, Water Heater Location: garage
Features
- Bath Off Primary, Dining Room
- Flooring: Hardwood, Vinyl, Carpet
- Windows: Dbl Pane/Storm Window
- Basement: None
- Number of fireplaces: 1
- Fireplace features: Wood Burning, Main Level: 1, Fireplace
Interior area
- Total structure area: 1,360
- Total interior livable area: 1,360 sqft
Property
Parking
- Total spaces: 4
- Parking features: Driveway, Attached Garage, Off Street
- Has attached garage: Yes
- Covered spaces: 1
- Uncovered spaces: 3
Features
- Levels: One
- Stories: 1
- Patio & porch: Bath Off Primary, Dbl Pane/Storm Window, Dining Room, Fireplace, Vaulted Ceiling(s), Water Heater
Lot
- Size: 0.8 Acres
- Features: Dead End Street, Paved, Cable TV, Fenced-Partially, Outbuildings
- Topography: Level,Sloped,Steep Slope,Terraces
- Residential vegetation: Brush, Wooded
Details
- Parcel number: 48240000040002
- Zoning: RP
- Zoning description: Jurisdiction: County
- Special conditions: Standard
Construction
Type & style
- Home type: SingleFamily
- Architectural style: Contemporary,1 Story
- Property subtype: Single Family Residence
Materials
- Wood Siding
- Foundation: Poured Concrete
- Roof: Composition
Condition
- Good
- Year built: 1970
Utilities & green energy
- Electric: Company: Puget Sound Energy
- Sewer: Septic Tank, Company: Septic
- Water: Public
- Utilities for property: Astound, Astound
Community & HOA
Community
- Subdivision: Long Lake
HOA
- HOA phone: 360-509-8866
Location
- Region: Pt Orchard
Financial & listing details
- Price per square foot: $335/sqft
- Tax assessed value: $383,340
- Annual tax amount: $3,408
- Date on market: 4/24/2026
- Cumulative days on market: 89 days
- Listing terms: Conventional,FHA,USDA Loan,VA Loan
- Inclusions: Dishwasher(s), Dryer(s), Microwave(s), Refrigerator(s), Stove(s)/Range(s), Washer(s)
Price history
| Date | Event | Price |
|---|---|---|
| 4/30/2026 | Sold | $455,000-4.2%$335/sqft |
Source:  NWMLS as distributed by MLS GRID #2487753 Report a problem NWMLS as distributed by MLS GRID #2487753 Report a problem | ||
| 4/11/2026 | Pending sale | $475,000$349/sqft |
Source: NWMLS as distributed by MLS GRID #2487753 Report a problem | ||
| 3/27/2026 | Price change | $475,000-2.1%$349/sqft |
Source: NWMLS as distributed by MLS GRID #2487753 Report a problem | ||
| 3/5/2026 | Listed for sale | $485,000+142.5%$357/sqft |
Source: NWMLS as distributed by MLS GRID #2487753 Report a problem | ||
| 7/30/2015 | Sold | $200,000-2%$147/sqft |
Source: NWMLS as distributed by MLS GRID #779909 Report a problem | ||
| 6/13/2015 | Pending sale | $204,000$150/sqft |
Source: Bottom Line Real Estate #779909 Report a problem | ||
| 6/2/2015 | Price change | $204,000-2.3%$150/sqft |
Source: Bottom Line Real Estate #779909 Report a problem | ||
| 5/12/2015 | Price change | $208,900-4.8%$154/sqft |
Source: Bottom Line Real Estate #779909 Report a problem | ||
| 5/2/2015 | Listed for sale | $219,500+23.3%$161/sqft |
Source: Bottom Line Real Estate #779909 Report a problem | ||
| 9/20/2012 | Sold | $178,000+52.8%$131/sqft |
Source: NWMLS as distributed by MLS GRID #335466 Report a problem | ||
| 1/6/2012 | Listing removed | $116,500$86/sqft |
Source: Vflyer Homes #295113 Report a problem | ||
| 11/16/2011 | Listed for sale | $116,500-27.2%$86/sqft |
Source: isNowListed.com Report a problem | ||
| 10/17/2011 | Sold | $160,000+15.1%$118/sqft |
Source: Public Record Report a problem | ||
| 9/24/2011 | Price change | $139,000-7.3%$102/sqft |
Source: RE/MAX TOWN AND COUNTRY #271078 Report a problem | ||
| 9/7/2011 | Listed for sale | $150,000-18.9%$110/sqft |
Source: RE/MAX TOWN AND COUNTRY #271078 Report a problem | ||
| 10/16/2010 | Listing removed | $185,000$136/sqft |
Source: The Ron Turner Real Estate Group, Inc. #46064 Report a problem | ||
| 7/30/2010 | Listed for sale | $185,000$136/sqft |
Source: The Ron Turner Real Estate Group, Inc. #46064 Report a problem | ||
Public tax history
| Year | Property taxes | Tax assessment |
|---|---|---|
| 2025 | $3,270 +0.5% | $383,340 |
| 2024 | $3,253 +3.2% | $383,340 |
| 2023 | $3,154 +0.6% | $383,340 |
| 2022 | $3,135 +4.7% | $383,340 +25% |
| 2021 | $2,995 +7.7% | $306,670 +14% |
| 2020 | $2,782 +18.8% | $269,100 +11.2% |
| 2019 | $2,341 -9.7% | $241,930 +21.2% |
| 2018 | $2,593 | $199,600 |
| 2017 | $2,593 +16.6% | $199,600 +11.7% |
| 2016 | $2,224 +2.2% | $178,690 +2.1% |
| 2015 | $2,176 | $175,040 +7.2% |
| 2014 | $2,176 +3.4% | $163,350 |
| 2013 | $2,104 +105084% | $163,350 -3.6% |
| 2012 | $2 -99.9% | $169,400 -3.1% |
| 2011 | $1,904 +0.5% | $174,900 -6.2% |
| 2010 | $1,895 +4.3% | $186,520 -9% |
| 2009 | $1,818 -0.6% | $204,970 -4.1% |
| 2008 | $1,829 -2.1% | $213,770 +9.3% |
| 2007 | $1,869 +36.6% | $195,620 +69.8% |
| 2005 | $1,368 | $115,230 +13.8% |
| 2002 | -- | $101,240 +3.1% |
| 2001 | $1,006 -25.6% | $98,220 +4% |
| 2000 | $1,351 | $94,470 |
Find assessor info on the county website
Neighborhood: 98367
Nearby homes
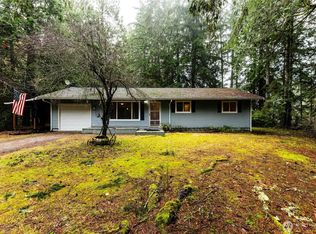
- $360,0003 bd1 ba993 sqft9020 Wyvern Dr SE, Pt Orchard, WA 98367Sold
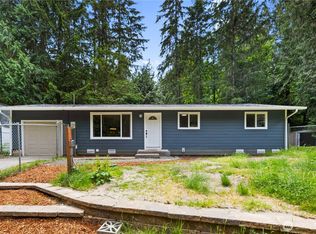
- $420,0003 bd1 ba990 sqft8982 Wyvern Dr SE, Pt Orchard, WA 98367Sold
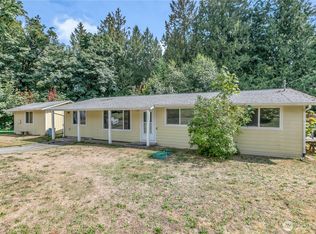
- $321,5003 bd1 ba1.2k sqft9175 Lawrence Dr SE, Pt Orchard, WA 98367Sold
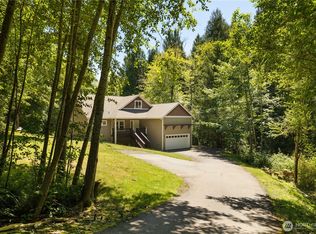
- $620,0003 bd3 ba1.8k sqft8706 Long Lake Rd SE, Port Orchard, WA 98367Sold
- $410,0003 bd1 ba2k sqft9524 Olalla Valley Rd SE, Olalla, WA 98367Sold
- $685,0003 bd3 ba2.2k sqft5880 SE Mullenix Rd, Pt Orchard, WA 98367Sold
- $375,0003 bd1 ba1.3k sqft9100 Olalla Valley Rd SE, Port Orchard, WA 98367Sold
- $280,0002 bd1 ba936 sqft9382 Olalla Valley Rd SE, Port Orchard, WA 98367For Sale
Nearby schools
GreatSchools rating
- 8/10Mullenix Ridge Elementary SchoolGrades: PK-5Distance: 1.1 mi
- 8/10John Sedgwick Junior High SchoolGrades: 6-8Distance: 3.6 mi
- 7/10South Kitsap High SchoolGrades: 9-12Distance: 5.4 mi
Schools provided by the listing agent
- Elementary: Mullenix Ridge Elem
- Middle: John Sedgwick Jnr Hi
- High: So. Kitsap High
Source: NWMLS as distributed by MLS GRID. This data may not be complete. We recommend contacting the local school district to confirm school assignments for this home.
Get a cash offer in 3 minutes
Find out how much your home could sell for in as little as 3 minutes with a no-obligation cash offer.
Estimated market value
$457,200
Get a cash offer in 3 minutes
Find out how much your home could sell for in as little as 3 minutes with a no-obligation cash offer.
Estimated market value
$457,200
- Washington
- Kitsap County
- Olalla
- 98367
- 9010 Wyvern Drive SE
Nearby cities
Nearby zip codes
Other Olalla Topics
