Now is the perfect opportunity for you to own this beautiful 4 Bedroom, 3 Bath home in the Gated community of Creekside Preserve, with NO CDD! This exceptional 3,009+. sq. ft. home has a harmonious blend of spaciousness, comfort and versatility. The expansive carpeted upstairs offers a bonus room, full bath, and a bedroom large enough to use as a second master. This home is ideal for growing or caring for a family. It has an ample area that could be used for an office/den for those days that you may be “working from home”, which has become a part of our lives. The main living area is beautifully tiled, the 3 bedrooms on the first floor (including a first floor master), and office/den area all feature engineered hardwood floors. The heart of any home is the Kitchen, this spacious area features beautiful granite countertops, complimented by the beauty of wood cabinetry. Whether you are a seasoned chef, or just love to experiment, this kitchen provides all the room you will need for your culinary creativity. Enjoy a pond view out back, sitting under the covered lanai, which has charming pavers and a fenced in back yard, perfect for your children or fur babies to play. Lanai also includes electric Kevlar hurricane screens. Remember, This home located in the gated community of Creekside Preserve, offers you a low HOA fee, NO CDD, playground and basketball court. Close to shopping, dining and a whole lot more. This prime location has everything you need close by. Don't miss this opportunity to make this remarkable property yours. Schedule your showing today and experience what this gem has to offer. Bedroom Closet Type: Built In Closet (Bedroom 4).
Sold for $518,000
$518,000
9011 39th Street Cir E, Parrish, FL 34219
4beds
3,009sqft
Single Family Residence
Built in 2013
7,205 Square Feet Lot
$495,000 Zestimate®
$172/sqft
$3,179 Estimated rent
Home value
$495,000
$470,000 - $520,000
$3,179/mo
Zestimate® history
Owner options
List your home for rent
$3,179/mo
Rent Zestimate®
Find your next renter with Zillow Rental Manager. Plus, with online applications, you can quickly screen prospective tenants – for free.
$3,179/mo
Rent Zestimate®
Refinance and save
$3,568/mo
Est. payment
Refinancing to a lower rate could help reduce your monthly payments and save thousands over the life of the loan.
$3,568/mo
Est. payment
Explore your selling options
Work with a Zillow partner agent
Leverage their expertise and Zillow's premium Showcase listings to get your home seen by more buyers.
Get startedList with your own agent
Get your home in front of millions of buyers by listing it on Zillow.
Learn how to do itSell it yourself
Take full control of how buyers see your home on Zillow by listing For Sale by Owner (FSBO).
List your homeWhat's special
Zillow last checked:
Listing updated:
Listed by:
Eugene Glembocki 941-803-6679,
CHARLES RUTENBERG REALTY INC 727-538-9200
Bought with:
David Coleman, 3593701
KELLER WILLIAMS ST PETE REALTY
Source: Stellar MLS,MLS#: A4598975 Originating MLS: Pinellas Suncoast
Originating MLS: Pinellas Suncoast
Facts & features
Interior
Bedrooms & bathrooms
- Bedrooms: 4
- Bathrooms: 3
- Full bathrooms: 3
Rooms
- Room types: Bonus Room, Den/Library/Office
Primary bedroom
- Features: Walk-In Closet(s)
- Level: First
- Dimensions: 14x18
Bedroom 2
- Features: Built-in Closet
- Level: First
- Dimensions: 12x12
Bedroom 3
- Features: Built-in Closet
- Level: First
- Dimensions: 12x12
Bedroom 4
- Features: Built-in Closet
- Level: Second
- Dimensions: 16x14
Bonus room
- Features: Built-in Closet
- Level: Second
- Dimensions: 14x18
Den
- Level: First
- Dimensions: 14x14
Great room
- Level: First
- Dimensions: 16x24
Kitchen
- Features: Pantry
- Level: First
Laundry
- Level: First
Heating
- Central, Electric, Zoned
Cooling
- Central Air, Zoned
Appliances
- Included: Dishwasher, Disposal, Dryer, Microwave, Range, Refrigerator, Washer
- Laundry: Laundry Room
Features
- Ceiling Fan(s), High Ceilings, Living Room/Dining Room Combo, Primary Bedroom Main Floor, Stone Counters, Thermostat
- Flooring: Carpet, Engineered Hardwood, Tile
- Doors: Sliding Doors
- Windows: Blinds
- Has fireplace: No
Interior area
- Total structure area: 3,577
- Total interior livable area: 3,009 sqft
Property
Parking
- Total spaces: 2
- Parking features: Driveway, Garage Door Opener
- Attached garage spaces: 2
- Has uncovered spaces: Yes
Features
- Levels: Two
- Stories: 2
- Patio & porch: Patio
- Exterior features: Irrigation System, Rain Gutters, Sidewalk
- Fencing: Other
- Has view: Yes
- View description: Pond
- Has water view: Yes
- Water view: Pond
- Waterfront features: Pond, Pond Access
Lot
- Size: 7,205 Square Feet
- Features: Sidewalk
Details
- Parcel number: 741023059
- Zoning: PDR
- Special conditions: None
Construction
Type & style
- Home type: SingleFamily
- Architectural style: Contemporary
- Property subtype: Single Family Residence
Materials
- Block, Stucco
- Foundation: Slab
- Roof: Shingle
Condition
- New construction: No
- Year built: 2013
Details
- Builder name: M/I Homes
Utilities & green energy
- Sewer: Public Sewer
- Water: Public
- Utilities for property: Cable Connected, Electricity Connected, Sewer Connected, Underground Utilities, Water Connected
Community & HOA
Community
- Features: Gated Community - No Guard, Irrigation-Reclaimed Water
- Security: Gated Community, Security System, Smoke Detector(s)
- Pet fee: $0 monthly
- Subdivision: CREEKSIDE PRESERVE II
HOA
- Has HOA: Yes
- Amenities included: Basketball Court, Gated, Playground
- HOA fee: $103 monthly
- HOA name: Gulf Coast Property Mgmt/ David Krause
Location
- Region: Parrish
Financial & listing details
- Price per square foot: $172/sqft
- Tax assessed value: $452,825
- Annual tax amount: $4,252
- Date on market: 2/12/2024
- Cumulative days on market: 103 days
- Listing terms: Cash,Conventional,FHA,VA Loan
- Ownership: Fee Simple
- Total actual rent: 0
- Electric utility on property: Yes
- Road surface type: Paved, Asphalt
Price history
| Date | Event | Price |
|---|---|---|
| 6/27/2024 | Sold | $518,000-4%$172/sqft |
Source:  Stellar MLS #A4598975 Report a problem Stellar MLS #A4598975 Report a problem | ||
| 5/25/2024 | Pending sale | $539,800$179/sqft |
Source: Stellar MLS #A4598975 Report a problem | ||
| 2/12/2024 | Listed for sale | $539,800+11.3%$179/sqft |
Source: Stellar MLS #A4598975 Report a problem | ||
| 1/13/2023 | Sold | $485,000-2%$161/sqft |
Source: Public Record Report a problem | ||
| 12/6/2022 | Pending sale | $495,000$165/sqft |
Source: Stellar MLS #A4545759 Report a problem | ||
| 11/25/2022 | Price change | $495,000-5.7%$165/sqft |
Source: Stellar MLS #A4545759 Report a problem | ||
| 9/1/2022 | Listed for sale | $525,000+64.1%$174/sqft |
Source: Stellar MLS #A4545759 Report a problem | ||
| 5/1/2019 | Sold | $320,000-1.5%$106/sqft |
Source: Public Record Report a problem | ||
| 3/2/2019 | Pending sale | $325,000$108/sqft |
Source: Coldwell Banker Residential Real Estate - Lakewood Ranch #A4426865 Report a problem | ||
| 2/26/2019 | Listed for sale | $325,000+43.6%$108/sqft |
Source: COLDWELL BANKER RESIDENTIAL R. #A4426865 Report a problem | ||
| 11/1/2013 | Sold | $226,400$75/sqft |
Source: Public Record Report a problem | ||
Public tax history
| Year | Property taxes | Tax assessment |
|---|---|---|
| 2025 | $5,676 +91.4% | $435,824 +80.3% |
| 2024 | $2,966 -30.2% | $241,664 -27.2% |
| 2023 | $4,252 +2.7% | $331,750 +3% |
| 2022 | $4,141 -0.2% | $322,087 +3% |
| 2021 | $4,147 +0.9% | $312,706 +1.4% |
| 2020 | $4,109 +13.3% | $308,389 +13.1% |
| 2019 | $3,626 | $272,686 +1.9% |
| 2018 | $3,626 +0.9% | $267,602 +2.1% |
| 2017 | $3,594 +7% | $262,098 +2.1% |
| 2016 | $3,360 | $256,707 +5% |
| 2015 | $3,360 | $244,469 +13.8% |
| 2014 | $3,360 +974.2% | $214,798 +987.6% |
| 2013 | $313 +31178% | $19,750 +6% |
| 2012 | $1 | $18,625 -4.8% |
| 2011 | $1 | $19,570 -4% |
| 2010 | -- | $20,385 -10% |
| 2009 | $358 -46.5% | $22,650 -48.9% |
| 2008 | $668 -6.9% | $44,350 -5.1% |
| 2007 | $717 +133.8% | $46,750 +152.7% |
| 2006 | $307 | $18,500 |
Find assessor info on the county website
Neighborhood: 34219
Nearby homes
- $--4 bd3 ba3k sqft9011 39th St Cir E, Parrish, FL 34219Off Market
- $351,5003 bd2 ba1.7k sqft9015 39th Street Cir E, Parrish, FL 34219Off Market
- $344,0003 bd2 ba1.7k sqft9007 39th Street Cir E, Parrish, FL 34219Off Market

- $447,2003 bd2 ba2.1k sqft9003 39th Street Cir E, Parrish, FL 34219Off Market
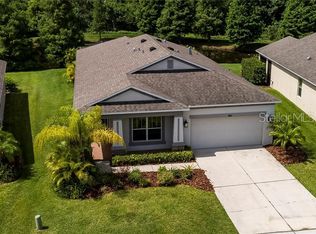
- $521,5005 bd3 ba3.4k sqft9019 39th Street Cir E, Parrish, FL 34219Off Market
- $342,1003 bd2 ba1.7k sqft9010 39th Street Cir E, Parrish, FL 34219Off Market
- $355,7003 bd2 ba1.7k sqft9001 39th Street Cir E, Parrish, FL 34219Off Market
- $429,5004 bd2 ba2.5k sqft9016 39th Street Cir E, Parrish, FL 34219Off Market
Nearby schools
GreatSchools rating
- 2/10Blackburn Elementary SchoolGrades: PK-5Distance: 3.4 mi
- 5/10Buffalo Creek Middle SchoolGrades: 6-8Distance: 2.2 mi
- 5/10Parrish Community High SchoolGrades: 9-12Distance: 3.3 mi
Schools provided by the listing agent
- Elementary: Virgil Mills Elementary
- Middle: Buffalo Creek Middle
- High: Parrish Community High
Source: Stellar MLS. This data may not be complete. We recommend contacting the local school district to confirm school assignments for this home.
Get a cash offer in 3 minutes
Find out how much your home could sell for in as little as 3 minutes with a no-obligation cash offer.
Estimated market value
$495,000
Get a cash offer in 3 minutes
Find out how much your home could sell for in as little as 3 minutes with a no-obligation cash offer.
Estimated market value
$495,000
- Florida
- Manatee County
- Parrish
- 34219
- 9011 39th Street Cir E
Nearby cities
Nearby zip codes
Other Parrish Topics
