One or more photo(s) has been virtually staged. Live life as a vacation in The Champions Club at The ChampionsGate Resort. This modern ground floor condominium is ideally situated to enjoy all of this guard-gated resort’s fantastic amenities while living in an established, well-maintained residential community. The open plan condominium is well appointed with a stylish kitchen featuring all GE stainless steel appliances, including French door refrigerator with Keurig coffee maker and double oven range, along with white quartz countertops and sparkling subway tile backsplash. The tiled dining and living area opens to a private covered and screened lanai, ideal for Florida living and for outdoor dining all year round. The primary suite is a haven with a large walk-in closet, its own private bath with twin sinks, separate shower stall and large soaking tub and its own separate entrance to the lanai for those quiet morning coffee moments. There is a second generously sized bedroom with a second full bath. The home has many additional touches including epoxy flooring in the lanai and garage, full-size front load washer and dryer, electronic blinds in the living room and main bath, and updated lighting including recessed lighting and ceiling fans. Resort amenities include a large central clubhouse with restaurant, multiple pools, a lazy river, gym, movie theatre, tennis and there are three golf courses that surround the resort. All this in easy access to Interstate 4 and U.S. 27, surrounded by local shops and dining and minutes from the theme parks. It’s the ideal place to live so come see it today!
Sold for $230,000
$230,000
9011 AZALEA SANDS LANE #9011, DAVENPORT, FL 33896
2beds
1,409sqft
Condominium
Built in 2017
-- sqft lot
$219,200 Zestimate®
$163/sqft
$1,953 Estimated rent
Home value
$219,200
$197,000 - $243,000
$1,953/mo
Zestimate® history
Owner options
List your home for rent
$1,953/mo
Rent Zestimate®
Find your next renter with Zillow Rental Manager. Plus, with online applications, you can quickly screen prospective tenants – for free.
$1,953/mo
Rent Zestimate®
Refinance and save
$2,106/mo
Est. payment
Refinancing to a lower rate could help reduce your monthly payments and save thousands over the life of the loan.
$2,106/mo
Est. payment
Explore your selling options
Work with a Zillow partner agent
Leverage their expertise and Zillow's premium Showcase listings to get your home seen by more buyers.
Get startedList with your own agent
Get your home in front of millions of buyers by listing it on Zillow.
Learn how to do itSell it yourself
Take full control of how buyers see your home on Zillow by listing For Sale by Owner (FSBO).
List your homeWhat's special
Second generously sized bedroomGround floor condominiumWhite quartz countertopsDouble oven rangeLarge soaking tubStylish kitchenPrimary suite
Zillow last checked:
Listing updated:
Listed by:
Janice Edwards Diaz, PA 386-559-4830,
PREMIER SOTHEBYS INT'L REALTY 407-581-7888,
Janet Allen 863-307-6426,
PREMIER SOTHEBYS INT'L REALTY
Bought with:
Elaine Deering
LA ROSA REALTY SUCCESS LLC
Source: Stellar MLS,MLS#: O6271772 Originating MLS: Orlando Regional
Originating MLS: Orlando Regional
Facts & features
Interior
Bedrooms & bathrooms
- Bedrooms: 2
- Bathrooms: 2
- Full bathrooms: 2
Primary bedroom
- Features: En Suite Bathroom, Walk-In Closet(s)
- Level: First
- Dimensions: 26x18
Bedroom 2
- Features: Built-in Closet
- Level: First
- Dimensions: 13x13
Primary bathroom
- Features: Dual Sinks, Garden Bath, Tub with Separate Shower Stall
- Level: First
- Dimensions: 10x8
Bathroom 2
- Features: Shower No Tub
- Level: First
- Dimensions: 14x16
Kitchen
- Features: Breakfast Bar, Granite Counters, Pantry
- Level: First
- Dimensions: 19x9
Living room
- Level: First
- Dimensions: 31x21
Heating
- Central, Electric
Cooling
- Central Air
Appliances
- Included: Dishwasher, Disposal, Dryer, Electric Water Heater, Microwave, Range, Refrigerator, Washer
- Laundry: Laundry Room
Features
- Ceiling Fan(s), Eating Space In Kitchen, High Ceilings, Living Room/Dining Room Combo, Open Floorplan, Primary Bedroom Main Floor, Solid Surface Counters, Solid Wood Cabinets, Thermostat, Walk-In Closet(s)
- Flooring: Carpet, Ceramic Tile
- Doors: Sliding Doors
- Windows: Window Treatments
- Has fireplace: No
- Common walls with other units/homes: Corner Unit
Interior area
- Total structure area: 1,858
- Total interior livable area: 1,409 sqft
Property
Parking
- Total spaces: 1
- Parking features: Driveway, Garage Door Opener, On Street
- Attached garage spaces: 1
- Has uncovered spaces: Yes
- Details: Garage Dimensions: 10x15
Features
- Levels: One
- Stories: 1
- Patio & porch: Covered, Enclosed, Screened
- Exterior features: Irrigation System, Lighting, Sidewalk
Lot
- Size: 2,181 Square Feet
- Features: Near Golf Course, Sidewalk, Street Dead-End
- Residential vegetation: Trees/Landscaped
Details
- Parcel number: 312527568800323201
- Zoning: RES
- Special conditions: None
Construction
Type & style
- Home type: Condo
- Property subtype: Condominium
Materials
- Block, Stucco
- Foundation: Slab
- Roof: Tile
Condition
- New construction: No
- Year built: 2017
Utilities & green energy
- Sewer: Public Sewer
- Water: Public
- Utilities for property: BB/HS Internet Available, Cable Connected, Electricity Connected, Fire Hydrant, Sewer Connected, Street Lights, Underground Utilities, Water Connected
Community & HOA
Community
- Features: Community Mailbox, Deed Restrictions, Fitness Center, Gated Community - Guard, Golf Carts OK, Golf, Playground, Pool, Sidewalks
- Security: Gated Community
- Pet fee: $0 monthly
- Subdivision: CHAMPIONS CLUB CONDO PH 32
HOA
- Has HOA: Yes
- Services included: 24-Hour Guard, Cable TV, Community Pool, Maintenance Structure, Maintenance Grounds, Recreational Facilities, Security
- HOA fee: $511 monthly
- HOA name: First Residential
- Second HOA name: Icon Managment
- Second HOA phone: 407-507-0277
Location
- Region: Davenport
Financial & listing details
- Price per square foot: $163/sqft
- Annual tax amount: $3,932
- Date on market: 1/17/2025
- Cumulative days on market: 13 days
- Listing terms: Cash,Conventional
- Ownership: Fee Simple
- Total actual rent: 0
- Electric utility on property: Yes
- Road surface type: Asphalt
Price history
| Date | Event | Price |
|---|---|---|
| 3/7/2025 | Sold | $230,000-7.6%$163/sqft |
Source:  Stellar MLS #O6271772 Report a problem Stellar MLS #O6271772 Report a problem | ||
| 1/30/2025 | Pending sale | $249,000$177/sqft |
Source: Stellar MLS #O6271772 Report a problem | ||
| 1/17/2025 | Listed for sale | $249,000$177/sqft |
Source: Stellar MLS #O6271772 Report a problem | ||
Public tax history
Tax history is unavailable.
Neighborhood: 33896
Nearby homes
- $230,0002 bd2 ba1.4k sqft9011 Azalea Sands Ln, Davenport, FL 33896Sold
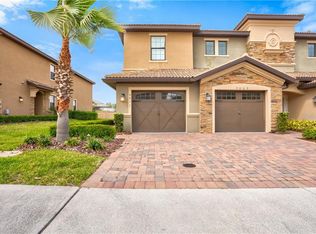
- $--2 bd2 ba1.5k sqft9011 Azalea Sands Ln, Champions Gate, FL 33896Off Market

- $272,9003 bd2 ba2k sqft9009 Azalea Sands Ln, Champions Gate, FL 33896Off Market
- $253,8003 bd2 ba1.8k sqft9009 Azalea Sands Ln, Davenport, FL 33896Off Market
- $296,6003 bd2 ba1.8k sqft9007 Azalea Sands Ln, Davenport, FL 33896Off Market
- $209,6002 bd2 ba1.4k sqft9005 Azalea Sands Ln, Davenport, FL 33896Off Market
- $--2 bd2 ba2k sqft9005 Azalea Sands Ln #9023, Davenport, FL 33896Off Market
- $215,4002 bd2 ba1.4k sqft9005 Azalea Sands Ln, Champions Gate, FL 33896Off Market
Nearby schools
GreatSchools rating
- 5/10Westside K-8 SchoolGrades: PK-8Distance: 3.2 mi
- 4/10Poinciana High SchoolGrades: 9-12Distance: 10.2 mi
Schools provided by the listing agent
- Elementary: Westside K-8
- Middle: West Side
- High: Poinciana High School
Source: Stellar MLS. This data may not be complete. We recommend contacting the local school district to confirm school assignments for this home.
Get a cash offer in 3 minutes
Find out how much your home could sell for in as little as 3 minutes with a no-obligation cash offer.
Estimated market value
$219,200
Get a cash offer in 3 minutes
Find out how much your home could sell for in as little as 3 minutes with a no-obligation cash offer.
Estimated market value
$219,200
- Florida
- Osceola County
- Davenport
- 33896
- 9011 AZALEA SANDS LANE Unit 9011
Nearby cities
Nearby neighborhoods
Nearby zip codes
Other Davenport Topics
