Skip main navigation
Sold for $1,525,000
  • $1,525,000

    9011 BAYWOOD PARK DRIVE, SEMINOLE, FL 33777

    4beds
    3,560sqft
    Single Family Residence
    Built in 1982
    0.54 Acres Lot
    $1,474,900 Zestimate®
    $428/sqft
    $5,334 Estimated rent

    Home value

    $1,474,900

    $1.33M - $1.64M

    $5,334/mo

    Zestimate® history
    Loading
    Loading...

    Owner options

    List your home for rent

    $5,334/mo

    Rent Zestimate®

    Find your next renter with Zillow Rental Manager. Plus, with online applications, you can quickly screen prospective tenants – for free.

    Learn more

    $5,334/mo

    Rent Zestimate®

    Refinance and save

    $10,613/mo

    Est. payment

    Refinancing to a lower rate could help reduce your monthly payments and save thousands over the life of the loan.

    See today's rates

    $10,613/mo

    Est. payment

    Explore your selling options

    Work with a Zillow partner agent

    Leverage their expertise and Zillow's premium Showcase listings to get your home seen by more buyers.

    Get started

    List with your own agent

    Get your home in front of millions of buyers by listing it on Zillow.

    Learn how to do it

    Sell it yourself

    Take full control of how buyers see your home on Zillow by listing For Sale by Owner (FSBO).

    List your home

    What's special

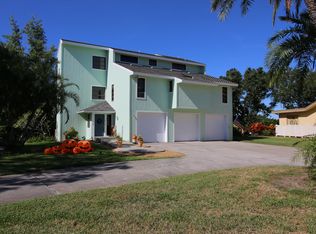
    NEVER FLOODED – Not affected by 2024 hurricanes This waterfront, move-in ready home was custom-built with exceptional craftsmanship and care, offering a blend of luxury and thoughtful design in Seminole Lake Golf and Country Club. This custom four-bedroom, three-bath pool home sits on an oversized half-acre lot with 120 feet of direct waterfront and a private dock featuring davits, fresh water supply, and lighting. Enjoy nature’s beauty with dolphin, manatee, and otter sightings. Inside, vaulted 22-foot cedar plank ceilings create a grand yet inviting space. A handcrafted North Carolina washed stone fireplace anchors the great room, while pocket sliding glass doors open to the lanai and saltwater pool. The chef’s kitchen includes high-end stainless appliances, a five-burner gas range, stone counters, a breakfast bar, and a coffee nook, all with tranquil water views. The first-floor primary suite offers soaring ceilings, waterfront views, and a spa-inspired ensuite with a custom tile shower and oversized walk-in closet. A private study or nursery sits just off the suite, with French doors leading to the lanai. A first-floor guest suite has direct pool access with a full bath nearby. Upstairs, a loft overlooks the family room, leading to two spacious bedrooms and a double-vanity bath. Built with longevity in mind, this home started with a highly elevated foundation using double the recommended fill dirt before construction even began. The screened lanai and pool provide a perfect space for relaxation and entertaining. Recent upgrades include new 2024 PGT hurricane impact windows and doors, a new 2021 50-year roof, whole-house generator installed in 2022, new 2023 saltwater pool heater conversion, new dock underwater fish lights installed in 2023, new attic insulation and upgraded electrical in 2021, Bosch dishwasher, washer, and dryer, a complete interior refresh with reconditioned and repainted walls in 2024, a fully remodeled garage, and an assumable flood insurance policy. With boating access to the Intracoastal Waterway and Gulf of Mexico via John’s Pass, this home is ideal for waterfront living. Located a short walk from Seminole Lake Country Club, offering golf, tennis, dining, a fitness center, and a resort-style pool with membership required. A rare opportunity to own a well-built coastal retreat. Schedule your private tour today.

    Zillow last checked:

    Listing updated:

    Listed by:

    Stephanie Person 727-212-0021,

    KINEST REALTY 727-212-0021

    Bought with:

    Lynn Henderson, 3033629

    HYLAND REALTY LLC

    Source: Stellar MLS,MLS#: TB8394473MLS LogoOriginating MLS: Suncoast Tampa

    Facts & features

    Interior

    Bedrooms & bathrooms
    • Bedrooms: 4
    • Bathrooms: 3
    • Full bathrooms: 3
    Rooms
    • Room types: Bonus Room, Den/Library/Office, Dining Room, Utility Room, Loft
    Primary bedroom
    • Features: Shower No Tub, Walk-In Closet(s)
    • Level: First
    • Area: 234 Square Feet
    • Dimensions: 18x13
    Bedroom 2
    • Features: Ceiling Fan(s), Built-in Closet
    • Level: First
    • Area: 132 Square Feet
    • Dimensions: 12x11
    Bedroom 3
    • Features: Walk-In Closet(s)
    • Level: Second
    • Area: 195 Square Feet
    • Dimensions: 13x15
    Bedroom 4
    • Features: Built-in Closet
    • Level: Second
    • Area: 375 Square Feet
    • Dimensions: 25x15
    Dining room
    • Level: First
    • Area: 180 Square Feet
    • Dimensions: 15x12
    Family room
    • Level: First
    • Area: 361 Square Feet
    • Dimensions: 19x19
    Kitchen
    • Level: First
    • Area: 250 Square Feet
    • Dimensions: 25x10
    Living room
    • Level: First
    • Area: 216 Square Feet
    • Dimensions: 18x12
    Loft
    • Level: Second
    • Area: 168 Square Feet
    • Dimensions: 14x12
    Heating
    • Central
    Cooling
    • Central Air
    Appliances
    • Included: Oven, Dishwasher, Dryer, Range, Refrigerator, Washer, Water Softener
    • Laundry: Electric Dryer Hookup, Laundry Room, Washer Hookup
    Features
    • Cathedral Ceiling(s), Ceiling Fan(s), Central Vacuum, Crown Molding, Eating Space In Kitchen, High Ceilings, Kitchen/Family Room Combo, Open Floorplan, Primary Bedroom Main Floor, Solid Wood Cabinets, Split Bedroom, Stone Counters, Thermostat, Vaulted Ceiling(s), Walk-In Closet(s), In-Law Floorplan
    • Flooring: Engineered Hardwood, Travertine
    • Doors: Outdoor Grill, Sliding Doors
    • Windows: Shutters, Window Treatments, Hurricane Shutters
    • Has fireplace: Yes
    • Fireplace features: Gas, Living Room
    • Furnished: Yes
    Interior area
    • Total structure area: 3,560
    • Total interior livable area: 3,560 sqft

    Property

    Parking
    • Total spaces: 2
    • Parking features: Garage - Attached
    • Attached garage spaces: 2
    Features
    • Levels: Two
    • Stories: 2
    • Patio & porch: Covered, Deck, Enclosed, Front Porch, Patio, Porch, Rear Porch, Screened
    • Exterior features: Garden, Lighting, Outdoor Grill, Sidewalk
    • Has private pool: Yes
    • Pool features: Gunite, Heated
    • Has view: Yes
    • View description: Pool, Water, Bayou
    • Has water view: Yes
    • Water view: Water,Bayou
    • Waterfront features: Bayou, Bayou Access, Saltwater Canal Access, Davits, Fishing Pier, No Wake Zone
    • Body of water: LONG BAYOU
    Lot
    • Size: 0.54 Acres
    • Dimensions: 109 x 242
    • Features: Flood Insurance Required, FloodZone, City Lot, Sidewalk
    • Residential vegetation: Mature Landscaping
    Details
    • Parcel number: 353015056990000320
    • Special conditions: None

    Construction

    Type & style
    • Home type: SingleFamily
    • Architectural style: Coastal
    • Property subtype: Single Family Residence
    Materials
    • Block, Stucco
    • Foundation: Slab
    • Roof: Shingle
    Condition
    • Completed
    • New construction: No
    • Year built: 1982

    Utilities & green energy

    • Sewer: Public Sewer
    • Water: Public
    • Utilities for property: Cable Connected, Electricity Connected, Natural Gas Connected, Sewer Connected, Sprinkler Recycled, Street Lights, Water Connected

    Community & HOA

    Community
    • Features: Clubhouse, Deed Restrictions, Fitness Center, Golf, Pool, Restaurant, Sidewalks, Tennis Court(s)
    • Pet fee: $0 monthly
    • Subdivision: BAYWOOD PARK
    HOA
    • Has HOA: Yes
    • Amenities included: Clubhouse, Golf Course, Optional Additional Fees, Pickleball Court(s), Pool, Tennis Court(s)
    • HOA fee: $13 monthly
    • HOA name: Eve Burrell
    • HOA phone: 239-595-9104
    Location
    • Region: Seminole

    Financial & listing details

    • Price per square foot: $428/sqft
    • Tax assessed value: $1,098,987
    • Annual tax amount: $13,823
    • Date on market: 6/6/2025
    • Cumulative days on market: 87 days
    • Listing terms: Cash,Conventional,VA Loan
    • Ownership: Fee Simple
    • Total actual rent: 0
    • Electric utility on property: Yes
    • Road surface type: Paved, Concrete

    Price history

    DateEventPrice
    6/27/2025Sold$1,525,000-9%$428/sqft
    Source: Stellar MLS #TB8394473 Report a problem
    6/6/2025Pending sale$1,675,000$471/sqft
    Source: Stellar MLS #TB8394473 Report a problem
    6/6/2025Listing removed$1,675,000$471/sqft
    Source: Stellar MLS #TB8358432 Report a problem
    5/28/2025Price change$1,675,000-0.9%$471/sqft
    Source: Stellar MLS #TB8358432 Report a problem
    5/7/2025Price change$1,690,000-4.5%$475/sqft
    Source: Stellar MLS #TB8358432 Report a problem
    4/22/2025Price change$1,770,000-0.3%$497/sqft
    Source: Stellar MLS #TB8358432 Report a problem
    4/7/2025Price change$1,775,000-6.6%$499/sqft
    Source: Stellar MLS #TB8358432 Report a problem
    3/12/2025Listed for sale$1,900,000+18.8%$534/sqft
    Source: Stellar MLS #TB8358432 Report a problem
    7/8/2024Sold$1,600,000+0.1%$449/sqft
    Source: Stellar MLS #U8243476 Report a problem
    5/30/2024Pending sale$1,599,000$449/sqft
    Source: Stellar MLS #U8243476 Report a problem
    5/24/2024Listed for sale$1,599,000+58.3%$449/sqft
    Source: Stellar MLS #U8243476 Report a problem
    2/12/2021Sold$1,010,000-7.2%$284/sqft
    Source: Stellar MLS #U8095263 Report a problem
    12/30/2020Pending sale$1,088,900$306/sqft
    Source: BRODERICK & ASSOCIATES INC #U8095263 Report a problem
    10/23/2020Price change$1,088,900-0.9%$306/sqft
    Source: BRODERICK & ASSOCIATES INC #U8095263 Report a problem
    10/2/2020Price change$1,098,900-4.4%$309/sqft
    Source: BRODERICK & ASSOCIATES INC #U8095263 Report a problem
    9/8/2020Price change$1,149,000-4.1%$323/sqft
    Source: BRODERICK & ASSOCIATES INC #U8095263 Report a problem
    8/21/2020Listed for sale$1,198,000$337/sqft
    Source: BRODERICK & ASSOCIATES INC #U8095263 Report a problem

    Public tax history

    YearProperty taxesTax assessment
    2025$17,665 +22.7%$1,098,987 +13.6%
    2024$14,399 +1%$967,092 +3%
    2023$14,256 -0.3%$938,924 +0.4%
    2022$14,297 +25.6%$934,994 +38.4%
    2021$11,381 +100.4%$675,622 +81.4%
    2020$5,679 +1.5%$372,508 +2.3%
    2019$5,593 $364,133 +1.4%
    2018$5,593 +0.6%$359,055 +2.1%
    2017$5,558 +1.1%$351,670 +2.1%
    2016$5,496 -1.8%$344,437 +0.7%
    2015$5,596 +0.4%$342,043 +0.8%
    2014$5,573 +2.9%$339,328 +3.7%
    2013$5,419 +1.9%$327,218 +1.7%
    2012$5,317 $321,748 +2.9%
    2011-- $312,715 +1.5%
    2010-- $308,094 +2.7%
    2009-- $299,994 +0.1%
    2008$4,724 $299,694 +3%
    2007-- $290,965 -40.9%
    2005-- $492,000 +11.5%
    2004$4,890 +1.5%$441,400 -0.7%
    2003$4,817 +3.1%$444,700 +20.6%
    2002$4,671 $368,700 +22.5%
    2001$4,671 +2.5%$300,900 +11.5%
    2000$4,558 $269,900
    Find assessor info on the county website

    Neighborhood: 33777

    Nearby schools

    GreatSchools rating
    Get a cash offer in 3 minutes
    Find out how much your home could sell for in as little as 3 minutes with a no-obligation cash offer.
    Estimated market value
    $1,474,900
    Get a cash offer in 3 minutes
    Find out how much your home could sell for in as little as 3 minutes with a no-obligation cash offer.
    Estimated market value
    $1,474,900