Skip main navigation
Sold for $380,000
  • $380,000

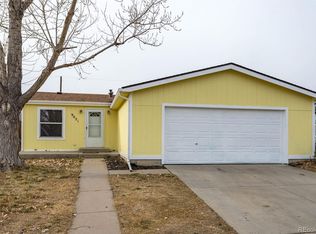
    9011 Camenisch Way, Federal Heights, CO 80260

    3beds
    1,184sqft
    Manufactured Home
    Built in 2004
    4,352 Square Feet Lot
    $328,700 Zestimate®
    $321/sqft
    $2,402 Estimated rent

    Home value

    $328,700

    $299,000 - $355,000

    $2,402/mo

    Zestimate® history
    Loading
    Loading...

    Owner options

    List your home for rent

    $2,402/mo

    Rent Zestimate®

    Find your next renter with Zillow Rental Manager. Plus, with online applications, you can quickly screen prospective tenants – for free.

    Learn more

    $2,402/mo

    Rent Zestimate®

    Refinance and save

    $2,231/mo

    Est. payment

    Refinancing to a lower rate could help reduce your monthly payments and save thousands over the life of the loan.

    See today's rates

    $2,231/mo

    Est. payment

    Explore your selling options

    Work with a Zillow partner agent

    Leverage their expertise and Zillow's premium Showcase listings to get your home seen by more buyers.

    Get started

    List with your own agent

    Get your home in front of millions of buyers by listing it on Zillow.

    Learn how to do it

    Sell it yourself

    Take full control of how buyers see your home on Zillow by listing For Sale by Owner (FSBO).

    List your home

    What's special

    Fenced backyardUpdated kitchen appliances
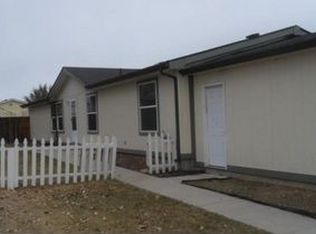
    Discover this delightful single family home! With 3 bedrooms, 2 bathrooms, and a 2-car attached garage, it offers comfort and convenience. The primary bedroom boasts a spacious en-suite 5-piece bath. Enjoy the fenced backyard, flooring upgrades, and updated kitchen appliances. No HOA or lot fees! Don't miss out—schedule a viewing today!

    Zillow last checked:

    Listing updated:

    Listed by:

    April Sieck 240-561-2216 awilkin@hudsonstonegate.com,

    Keller Williams Preferred Realty

    Bought with:

    Erika Ramirez, 100090970

    PAK Home Realty

    Source: REcolorado as distributed by MLS GRID,MLS#: 3673409MLS Logo

    Facts & features

    Interior

    Bedrooms & bathrooms
    • Bedrooms: 3
    • Bathrooms: 2
    • Full bathrooms: 2
    • Main level bathrooms: 2
    • Main level bedrooms: 3
    Primary bedroom
    • Level: Main
    Bedroom
    • Level: Main
    Bedroom
    • Level: Main
    Primary bathroom
    • Description: 5 Piece Tub And Shower
    • Level: Main
    Bathroom
    • Level: Main
    Dining room
    • Level: Main
    Kitchen
    • Level: Main
    Laundry
    • Level: Main
    Living room
    • Level: Main
    Heating
    • Forced Air
    Cooling
    • Central Air
    Appliances
    • Included: Dishwasher, Microwave, Oven, Refrigerator, Washer
    • Laundry: In Unit
    Features
    • Five Piece Bath, Primary Suite
    • Flooring: Laminate
    • Basement: Crawl Space
    Interior area
    • Total structure area: 1,184
    • Total interior livable area: 1,184 sqft
    • Finished area above ground: 1,184

    Property

    Parking
    • Total spaces: 2
    • Parking features: Concrete
    • Attached garage spaces: 2
    Features
    • Levels: One
    • Stories: 1
    • Exterior features: Private Yard, Rain Gutters
    • Fencing: Full
    Lot
    • Size: 4,352 Square Feet
    Details
    • Parcel number: R0135655
    • Special conditions: Standard

    Construction

    Type & style
    • Home type: MobileManufactured
    • Architectural style: Traditional
    • Property subtype: Manufactured Home
    Materials
    • Frame
    • Roof: Composition
    Condition
    • Year built: 2004

    Utilities & green energy

    • Electric: 110V, 220 Volts
    • Sewer: Public Sewer
    • Water: Public
    • Utilities for property: Cable Available, Electricity Connected, Natural Gas Connected, Phone Available

    Community & HOA

    Community
    • Security: Smoke Detector(s)
    • Subdivision: Monticello
    HOA
    • Has HOA: No
    Location
    • Region: Denver

    Financial & listing details

    • Price per square foot: $321/sqft
    • Annual tax amount: $2,089
    • Date on market: 1/11/2024
    • Listing terms: Cash,Conventional,FHA,VA Loan
    • Exclusions: Seller's Personal Property, Dryer
    • Ownership: Individual
    • Electric utility on property: Yes
    • Road surface type: Paved
    • Body type: Double Wide

    Price history

    DateEventPrice
    2/2/2024Sold$380,000+2.7%$321/sqft
    Source: REcolorado as distributed by MLS GRID #3673409 Report a problem
    1/15/2024Pending sale$370,000$313/sqft
    Source: REcolorado as distributed by MLS GRID #3673409 Report a problem
    1/11/2024Listed for sale$370,000+20.9%$313/sqft
    Source: REcolorado as distributed by MLS GRID #3673409 Report a problem
    12/4/2020Sold$306,007+11.3%$258/sqft
    Source: YOUR CASTLE REAL ESTATE solds #5337634_80260 Report a problem
    11/2/2020Pending sale$275,000$232/sqft
    Source: Your Castle Real Estate Inc #5337634 Report a problem
    10/28/2020Listed for sale$275,000$232/sqft
    Source: Your Castle Real Estate Inc #5337634 Report a problem

    Public tax history

    Tax history is unavailable.

    Neighborhood: 80260

    Nearby schools

    GreatSchools rating
    Schools provided by the listing agent
    • Elementary: Rocky Mountain
    • Middle: Thornton
    • High: Northglenn
    • District: Adams 12 5 Star Schl

    Source: REcolorado as distributed by MLS GRID. This data may not be complete. We recommend contacting the local school district to confirm school assignments for this home.

    Get a cash offer in 3 minutes
    Find out how much your home could sell for in as little as 3 minutes with a no-obligation cash offer.
    Estimated market value
    $328,700
    Get a cash offer in 3 minutes
    Find out how much your home could sell for in as little as 3 minutes with a no-obligation cash offer.
    Estimated market value
    $328,700