Welcome home to a thoughtfully updated property offering mountain views, outdoor living, and convenient access to some of the East Valley's premier recreation areas. Enjoy Superstition Mountain views from the backyard and Brown Mountain views from the front, with nearby access to Brown Mountain hiking trails, Usery Mountain Regional Park, Saguaro Lake, and Salt River recreation. Inside, the home features vaulted ceilings, a built-in surround sound system in the living room, tile kitchen flooring, and partially upgraded vinyl flooring completed in 2024. The kitchen cabinets were professionally painted with updated hardware in 2023, and all-new kitchen appliances were installed in 2025-2026. Additional improvements include exterior paint in HOA-approved colors completed in 2025, a water softener installed in 2018, an EV charger added in 2025, and a roof inspection with improvements completed in 2026. Step outside to a private backyard designed for Arizona living, featuring a generously sized swimming pool ideal for swimming, relaxing, and entertaining, a built-in barbecue island, and stunning mountain views. Recent pool enhancements include a pool pump installed in 2024, a new pool light in 2025, pool filters replaced in 2026, freshly painted cool decking, and pool water replaced in May 2026.
For sale
Price cut: $13K (9/4)
$475,000
9011 E FOX Street, Mesa, AZ 85207
4beds
1,599sqft
Single Family Residence
Built in 2000
6,960 Square Feet Lot
$-- Zestimate®
$297/sqft
$70/mo HOA
What's special
Mountain viewsTile kitchen flooringFreshly painted cool deckingStunning mountain viewsBuilt-in barbecue islandOutdoor livingAll-new kitchen appliances
- 9 days
- 953
- 98
Likely to sell faster than
Zillow last checked:
Listing updated:
Listed by:
George Laughton 623-256-6510,
EveryPlace,
Aaron M Ybarra 480-709-7506,
EveryPlace
Source: ARMLS,MLS#: 7070014
Facts & features
Interior
Bedrooms & bathrooms
- Bedrooms: 4
- Bathrooms: 2
- Full bathrooms: 2
Heating
- Natural Gas
Cooling
- Central Air, Ceiling Fan(s)
Appliances
- Included: Refrigerator, Built-in Microwave, Dishwasher, Disposal, Electric Cooktop
- Laundry: Inside
Features
- High Speed Internet, Granite Counters, Eat-in Kitchen, Breakfast Bar, No Interior Steps, Vaulted Ceiling(s), Kitchen Island, Full Bth Master Bdrm
- Flooring: Carpet, Vinyl, Tile
- Has basement: No
- Number of fireplaces: 1
- Fireplace features: Gas
Interior area
- Total structure area: 1,599
- Total interior livable area: 1,599 sqft
Video & virtual tour
Property
Parking
- Total spaces: 5
- Parking features: RV Gate, Garage Door Opener, Direct Access
- Garage spaces: 2
- Uncovered spaces: 3
Features
- Stories: 1
- Patio & porch: Covered, Patio
- Exterior features: Built-in Barbecue
- Has private pool: Yes
- Pool features: Fenced
- Spa features: None
- Fencing: Block
- Has view: Yes
- View description: Mountain(s)
Lot
- Size: 6,960 Square Feet
- Features: North/South Exposure, Sprinklers In Rear, Sprinklers In Front, Gravel/Stone Front, Gravel/Stone Back, Grass Back
Details
- Parcel number: 21807481
- Special conditions: Owner/Agent
Construction
Type & style
- Home type: SingleFamily
- Property subtype: Single Family Residence
Materials
- Stucco, Wood Frame, Painted
- Roof: Tile
Condition
- Year built: 2000
Details
- Builder name: BEAZER HOMES
Utilities & green energy
- Sewer: Public Sewer
- Water: City Water
Community & HOA
Community
- Features: Playground
- Security: Security System Leased
- Subdivision: FALCON RIDGE
HOA
- Has HOA: Yes
- Services included: Maintenance Grounds
- HOA fee: $70 monthly
- HOA name: Falcon Ridge
- HOA phone: 602-635-9777
Location
- Region: Mesa
Financial & listing details
- Price per square foot: $297/sqft
- Tax assessed value: $349,200
- Annual tax amount: $1,542
- Date on market: 8/28/2026
- Cumulative days on market: 9 days
- Listing terms: Cash,Conventional,FHA,VA Loan
- Ownership: Fee Simple
Estimated market value
Not available
Estimated sales range
Not available
Not available
Price history
| Date | Event | Price |
|---|---|---|
| 9/4/2026 | Price change | $475,000-2.7%$297/sqft |
Source:  ARMLS #7070014 Report a problem ARMLS #7070014 Report a problem | ||
| 8/29/2026 | Listed for sale | $488,000+55.9%$305/sqft |
Source: ARMLS #7070014 Report a problem | ||
| 11/9/2018 | Sold | $313,000-1.6%$196/sqft |
Source: ARMLS #5822980 Report a problem | ||
| 9/21/2018 | Listed for sale | $318,000+156.5%$199/sqft |
Source: Realty ONE Group #5822980 Report a problem | ||
| 9/27/2011 | Sold | $124,000+11.4%$78/sqft |
Source: ARMLS #4628200 Report a problem | ||
| 8/12/2011 | Listed for sale | $111,301-54.7%$70/sqft |
Source: Vflyer Homes #4628200 Report a problem | ||
| 2/10/2011 | Sold | $245,563-8%$154/sqft |
Source: Public Record Report a problem | ||
| 11/3/2005 | Sold | $267,000+104.4%$167/sqft |
Source: Public Record Report a problem | ||
| 3/31/2000 | Sold | $130,649$82/sqft |
Source: Public Record Report a problem | ||
Public tax history
| Year | Property taxes | Tax assessment |
|---|---|---|
| 2025 | $1,531 +0.1% | $34,920 -10.5% |
| 2024 | $1,531 -1.2% | $39,030 +132% |
| 2023 | $1,549 +1.6% | $16,826 -36.6% |
| 2022 | $1,525 -1.4% | $26,550 +10.8% |
| 2021 | $1,546 +7.9% | $23,970 +8.2% |
| 2020 | $1,432 +4.7% | $22,160 +7.8% |
| 2019 | $1,368 | $20,560 +10.1% |
| 2018 | $1,368 +3.2% | $18,680 +13.6% |
| 2017 | $1,325 +7.9% | $16,450 +2.1% |
| 2016 | $1,228 -0.3% | $16,110 +6.6% |
| 2015 | $1,231 | $15,110 +24.1% |
| 2014 | -- | $12,180 +23.5% |
| 2013 | -- | $9,860 -11.3% |
| 2012 | -- | $11,110 -7.8% |
| 2011 | -- | $12,050 -19.2% |
| 2010 | -- | $14,920 -24.3% |
| 2009 | -- | $19,700 -10.3% |
| 2008 | -- | $21,950 +23.7% |
| 2007 | -- | $17,750 +53.7% |
| 2006 | -- | $11,550 |
| 2005 | -- | $11,550 +5.5% |
| 2004 | -- | $10,950 |
| 2003 | -- | $10,950 +7.9% |
| 2002 | -- | $10,150 |
Find assessor info on the county website
Monthly payment
Est. payment
Payment breakdown
Explore the cost of this home by adjusting the details. Changes won't be saved.Climate risks
Neighborhood: 85207
Nearby schools
Schools provided by the listing agent
- Elementary: Zaharis Elementary
- Middle: Fremont Junior High School
- High: Red Mountain High School
- District: Mesa Unified District
Source: ARMLS. This data may not be complete. We recommend contacting the local school district to confirm school assignments for this home.


Similar homes
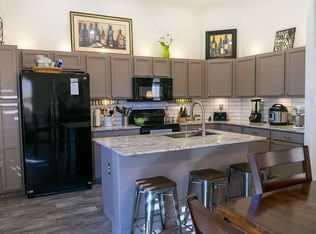
- $474,5004 bd2 ba1.9k sqft3120 S 94TH Place, Mesa, AZ 85212For Sale
 MLS ID #7072099, Chris K Trevett, Desert Dimensions Properties. ARMLS
 - $470,0003 bd2 ba1.6k sqft9351 E NOPAL Avenue, Mesa, AZ 85209For Sale
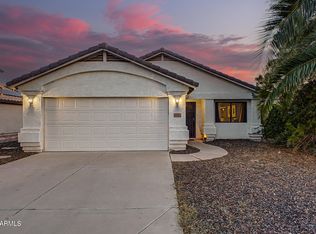 MLS ID #7065648, Richard Harless, AZ Flat Fee. ARMLS
 - $439,9003 bd3 ba1.6k sqft6634 E RICHMOND Street, Mesa, AZ 85215For Sale
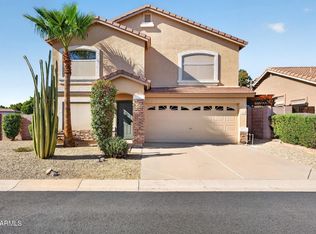 MLS ID #7070347, Cheryl Riley, SERHANT.. ARMLS
 - $459,0003 bd2 ba1.5k sqft5341 E HILTON Avenue, Mesa, AZ 85206For Sale
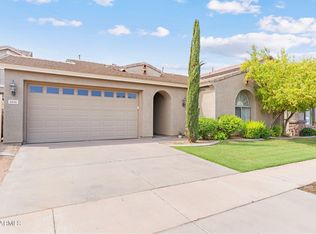 MLS ID #7066735, Susan Lewis, Russ Lyon Sotheby's International Realty. ARMLS
