Beautiful 4-bdrm 2.5-bath home tucked on a quiet street featuring a backyard oasis w/low maintenance heated pool. Inviting curb appeal with full front porch & striking double-glass front doors; inside, a spacious formal living rm & gracious formal dining rm w/hardwood floors are perfect for everyday living or entertaining; island kitchen offers hardwood flooring & charming beadboard ceiling with skylights filling the space with natural light; generous family room features a brick fireplace & opens seamlessly to a 4-season rm ideal for a home office, reading nook or relaxing while overlooking the pool; upstairs, the primary suite includes a walk-in closet & adjoining bath with a shower, while the add'l bedrooms are comfortably sized; step outside to enjoy the fully fenced rear yard with in-ground heated pool, expansive patio & deck perfect for summer gatherings or peaceful evenings at home
For sale
Price cut: $20K (8/17)
$619,900
9011 Foxhunter Ln, Cincinnati, OH 45242
4beds
2,934sqft
Single Family Residence
Built in 1967
-- sqft lot
$598,700 Zestimate®
$211/sqft
$-- HOA
What's special
- 19 days
- 1,292
- 39
Zillow last checked:
Listing updated:
Listed by:
Kimberly K. Mansfield 513-405-9006,
Keller Williams Advisors 513-766-9200
Source: Cincy MLS,MLS#: 1890710 Originating MLS: Cincinnati Area Multiple Listing Service
Originating MLS: Cincinnati Area Multiple Listing Service
Facts & features
Interior
Bedrooms & bathrooms
- Bedrooms: 4
- Bathrooms: 3
- Full bathrooms: 2
- 1/2 bathrooms: 1
Primary bedroom
- Features: Bath Adjoins, Walk-In Closet(s), Wall-to-Wall Carpet
- Level: Second
- Area: 176
- Dimensions: 16 x 11
Bedroom 2
- Level: Second
- Area: 121
- Dimensions: 11 x 11
Bedroom 3
- Level: Second
- Area: 130
- Dimensions: 13 x 10
Bedroom 4
- Level: Second
- Area: 121
- Dimensions: 11 x 11
Bedroom 5
- Area: 0
- Dimensions: 0 x 0
Primary bathroom
- Features: Shower, Tile Floor
Bathroom 1
- Features: Full
- Level: Second
Bathroom 2
- Features: Full
- Level: Second
Bathroom 3
- Features: Partial
- Level: First
Dining room
- Features: Chair Rail, Walkout, Wood Floor
- Level: First
- Area: 210
- Dimensions: 21 x 10
Family room
- Features: Bookcases, Wall-to-Wall Carpet, Fireplace
- Area: 270
- Dimensions: 18 x 15
Kitchen
- Features: Pantry, Planning Desk, Skylight, Walkout, Kitchen Island
- Area: 280
- Dimensions: 20 x 14
Living room
- Features: Wall-to-Wall Carpet
- Area: 216
- Dimensions: 18 x 12
Office
- Area: 0
- Dimensions: 0 x 0
Heating
- Gas
Cooling
- Central Air
Appliances
- Included: Dishwasher, Oven/Range, Refrigerator, Electric Water Heater
Features
- Beamed Ceilings, Crown Molding, Ceiling Fan(s), Recessed Lighting
- Windows: Vinyl, Skylight(s)
- Basement: Partial,Partially Finished
- Number of fireplaces: 1
- Fireplace features: Wood Burning, Family Room
Interior area
- Total structure area: 2,934
- Total interior livable area: 2,934 sqft
Property
Parking
- Total spaces: 2
- Parking features: Driveway
- Attached garage spaces: 2
- Has uncovered spaces: Yes
Features
- Levels: Two
- Stories: 2
- Patio & porch: Deck, Patio, Porch
- Has private pool: Yes
- Pool features: Heated, In Ground
- Fencing: Wood
Details
- Additional structures: Shed(s)
- Parcel number: 6200160007300
- Zoning description: Residential
- Other equipment: Sump Pump w/Backup
Construction
Type & style
- Home type: SingleFamily
- Architectural style: Traditional
- Property subtype: Single Family Residence
Materials
- Brick, Vinyl Siding
- Foundation: Concrete Perimeter
- Roof: Shingle
Condition
- New construction: No
- Year built: 1967
Utilities & green energy
- Gas: Natural
- Sewer: Public Sewer
- Water: Public
Community & HOA
HOA
- Has HOA: No
Location
- Region: Cincinnati
Financial & listing details
- Price per square foot: $211/sqft
- Tax assessed value: $411,580
- Annual tax amount: $7,212
- Date on market: 8/17/2026
- Listing terms: No Special Financing
Estimated market value
$598,700
$569,000 - $629,000
$3,971/mo
Price history
| Date | Event | Price |
|---|---|---|
| 8/17/2026 | Price change | $619,900-3.1%$211/sqft |
Source:  Cincy MLS #1890710 Report a problem Cincy MLS #1890710 Report a problem | ||
| 7/27/2026 | Price change | $639,900-3%$218/sqft |
Source: Cincy MLS #1888383 Report a problem | ||
| 7/17/2026 | Price change | $659,900-0.8%$225/sqft |
Source: Cincy MLS #1885633 Report a problem | ||
| 7/6/2026 | Listed for sale | $664,900$227/sqft |
Source: Cincy MLS #1885633 Report a problem | ||
| 6/25/2026 | Pending sale | $664,900$227/sqft |
Source: Cincy MLS #1883182 Report a problem | ||
| 6/15/2026 | Price change | $664,900-1.5%$227/sqft |
Source: Cincy MLS #1883182 Report a problem | ||
| 6/1/2026 | Price change | $674,900-1.5%$230/sqft |
Source: Cincy MLS #1881288 Report a problem | ||
| 5/4/2026 | Price change | $684,900-2.1%$233/sqft |
Source: Cincy MLS #1875736 Report a problem | ||
| 4/26/2026 | Price change | $699,900-3.5%$239/sqft |
Source: Cincy MLS #1875736 Report a problem | ||
| 4/22/2026 | Listed for sale | $725,000$247/sqft |
Source: Cincy MLS #1875736 Report a problem | ||
Public tax history
| Year | Property taxes | Tax assessment |
|---|---|---|
| 2025 | $7,213 +3.1% | $144,053 |
| 2024 | $6,997 +0.6% | $144,053 |
| 2023 | $6,959 +23.3% | $144,053 +51.5% |
| 2022 | $5,642 +11.4% | $95,071 |
| 2021 | $5,063 | $95,071 +0% |
| 2020 | $5,063 -4.8% | $95,070 |
| 2019 | $5,320 +12.2% | $95,070 0% |
| 2018 | $4,741 | $95,071 |
| 2017 | $4,741 +20.1% | $95,071 +15.6% |
| 2016 | $3,947 +5% | $82,226 |
| 2015 | $3,758 +0.7% | $82,226 |
| 2014 | $3,734 -3% | $82,226 |
| 2013 | $3,848 -0.3% | $82,226 |
| 2012 | $3,861 +2% | $82,226 |
| 2011 | $3,784 +8.3% | $82,226 +4.3% |
| 2010 | $3,494 +5.7% | $78,841 |
| 2009 | $3,306 +2.4% | $78,841 |
| 2008 | $3,229 +1.8% | $78,841 +3% |
| 2007 | $3,172 -10.2% | $76,545 |
| 2006 | $3,532 +1.9% | $76,545 |
| 2005 | $3,468 +25.6% | $76,545 +28.8% |
| 2003 | $2,761 -0.8% | $59,430 |
| 2002 | $2,782 +2.6% | $59,430 +7.7% |
| 2001 | $2,711 +3.1% | $55,160 |
| 2000 | $2,629 | $55,160 |
Find assessor info on the county website
Monthly payment
Est. payment
Payment breakdown
Explore the cost of this home by adjusting the details. Changes won't be saved.Climate risks
Neighborhood: 45242
Similar homes
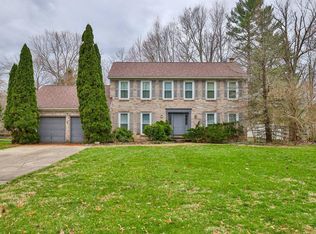
- $745,0004 bd4 ba3.8k sqft10100 Humphrey Rd, Cincinnati, OH 45242For Sale

 MLS ID #1892832, Andrea DeStefano, Sibcy Cline, Inc.. Cincy MLS
 - $600,0004 bd4 ba3.6k sqft12191 Crestfield Ct, Cincinnati, OH 45249For Sale
 MLS ID #1876866, Laura Wogen, Coldwell Banker Realty. Cincy MLS
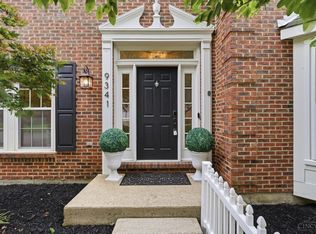
 - $625,0004 bd3 ba2.7k sqft9341 Old Village Dr, Loveland, OH 45140For Sale
 MLS ID #1888506, Brynn Fossett, Comey & Shepherd. Cincy MLS
 - $650,0004 bd3 ba3k sqft1210 Ascot Dr, Maineville, OH 45039For Sale
 MLS ID #1890072, Lesli D Norris, Coldwell Banker Realty. Cincy MLS
 - $579,0003 bd3 ba2.4k sqft7249 Longfield Dr, Cincinnati, OH 45243For SaleMLS ID #1883362, Gina A Dubell-Smith, eXp Realty. Cincy MLS
- $650,0004 bd4 ba3.5k sqft4903 White Blossom Blvd, Mason, OH 45040For SaleMLS ID #1889915, Brittany Walsh, EquiRealty Group. Cincy MLS
- $700,0004 bd4 ba4k sqft244 Glen Lake Rd, Loveland, OH 45140For SaleMLS ID #1890494, Kyra A Buckner, Glasshouse Realty Group. Cincy MLS
- $435,0004 bd3 ba3.1k sqft706 Maple Ridge Rd, Milford, OH 45150For SaleMLS ID #1891588, Robert Sheil, Keller Williams Advisors. Cincy MLS
- $520,0004 bd4 ba3.6k sqft1554 Hunt Club Dr, Milford, OH 45150For Sale
 MLS ID #967810, Heather McColaugh, BF Realty. DABR MLS
 - $675,0004 bd3 ba4.3k sqft9142 Knightsridge Ln, Mason, OH 45040For SaleMLS ID #1887991, Tiffany B. Allen-Zeuch, Sibcy Cline, Inc.. Cincy MLS
- $649,0004 bd4 ba3.4k sqft8851 Eagleridge Dr, West Chester, OH 45069For SaleMLS ID #1890894, Dustin R Hensley, Keller Williams Pinnacle Group. Cincy MLS
- $650,0005 bd3 ba3.7k sqft6941 Rosemary Ln, Cincinnati, OH 45236For SaleMLS ID #1887049, Robert F Stephens, Comey & Shepherd. Cincy MLS
- $559,9004 bd3 ba2.7k sqft215 Compton Rd, Cincinnati, OH 45215For SaleMLS ID #1885796, Jason A. Sheppard, Coldwell Banker Realty. Cincy MLS
- $690,0004 bd3 ba2.9k sqft211 Hilltop Ln, Cincinnati, OH 45215For SaleMLS ID #1891027, Kelly M Whelan, Sibcy Cline, Inc.. Cincy MLS
- $649,9994 bd4 ba3.4k sqft5755 Balsam Dr, Liberty Township, OH 45044For SaleMLS ID #1891481, Robert R Smith, Coldwell Banker Realty. Cincy MLS
- $529,9004 bd4 ba2.5k sqft920 Paul Vista Dr, Loveland, OH 45140For SaleMLS ID #1888187, Kevin T Conley, Plum Tree Realty. Cincy MLS
- $525,0004 bd4 ba2.7k sqft935 Paxton Lake Cv, Loveland, OH 45140For SaleMLS ID #1884175, Jack Wolking, Comey & Shepherd. Cincy MLS
- $469,0004 bd3 ba1.8k sqft6993 E Galbraith Rd, Cincinnati, OH 45243For SaleMLS ID #1890353, Danielle Sears, Sibcy Cline, Inc.. Cincy MLS
- $550,0004 bd4 ba3.1k sqft7226 Deer Hollow Dr, West Chester, OH 45069For SaleMLS ID #1888181, Sheila A. Maxwell, Century 21 Thacker & Assoc.. Cincy MLS
- $400,0004 bd2 ba1.6k sqft302 Apache Trl, Loveland, OH 45140For SaleMLS ID #1889535, Shane Watson, OwnerLand Realty, Inc.. Cincy MLS
