MULTIPLE OFFERS RECEIVED. BEST & FINAL DUE TUESDAY JUNE 24TH AT 12PM.
Modern warmth meets mid-century character in this beautifully reimagined Lake Highlands gem, nestled in the heart of Richardson ISD and walkable to multiple trails.
This 5-bedroom, 3-bathroom home delivers standout curb appeal and magazine-worthy interiors with soaring vaulted ceilings, curated finishes, and serene natural light throughout. 5th bedroom is set up for the perfect office space or a show stopping library with custom built-ins and sliding glass doors to a private courtyard.
The sun-drenched living room showcases a brick fireplace wall, exposed wood-paneled ceiling, and large picture windows overlooking lush, mature trees. Entertain effortlessly between the open dining area or close off the kitchen completely with the hidden pocket door for a more intimate setting.
The designer kitchen is equal parts chic and functional, featuring quartz countertops, dark matte cabinetry with brass hardware, a gas range, and a breakfast bar.
The first-floor primary suite is a tranquil retreat with a gas fireplace, outdoor access, dual vanities under a skylight, soaking tub, and walk-in shower.
Outdoors, your own private oasis awaits—complete with a vaulted covered patio, built-in grill, expansive yard, and shaded lounging areas. A spacious laundry room, and custom lighting round out the perks.
This home blends timeless architecture with upscale comfort—offering a lifestyle that’s equal parts stylish, peaceful, and functional.
Sold
Price Unknown
9011 Glen Springs Dr, Dallas, TX 75243
5beds
3,107sqft
Single Family Residence
Built in 1976
9,931 Square Feet Lot
$998,600 Zestimate®
$--/sqft
$4,564 Estimated rent
Home value
$998,600
$909,000 - $1.10M
$4,564/mo
Zestimate® history
Owner options
List your home for rent
$4,564/mo
Rent Zestimate®
Find your next renter with Zillow Rental Manager. Plus, with online applications, you can quickly screen prospective tenants – for free.
$4,564/mo
Rent Zestimate®
Refinance and save
Refinancing to a lower rate could help reduce your monthly payments and save thousands over the life of the loan.
Explore your selling options
Work with a Zillow partner agent
Leverage their expertise and Zillow's premium Showcase listings to get your home seen by more buyers.
Get startedList with your own agent
Get your home in front of millions of buyers by listing it on Zillow.
Learn how to do itSell it yourself
Take full control of how buyers see your home on Zillow by listing For Sale by Owner (FSBO).
List your homeWhat's special
Gas fireplaceBrick fireplace wallPrivate oasisBuilt-in grillExpansive yardSerene natural lightLarge picture windows
Zillow last checked:
Listing updated:
Listed by:
Bridgette Harrington 0728125,
Compass RE Texas, LLC 214-814-8100
Bought with:
Julie Coats
Allie Beth Allman & Assoc.
Source: NTREIS,MLS#: 20973814
Facts & features
Interior
Bedrooms & bathrooms
- Bedrooms: 5
- Bathrooms: 3
- Full bathrooms: 3
Primary bedroom
- Features: En Suite Bathroom, Fireplace
- Level: First
- Dimensions: 18 x 12
Bedroom
- Level: Second
- Dimensions: 14 x 11
Bedroom
- Level: Second
- Dimensions: 14 x 11
Living room
- Level: First
- Dimensions: 20 x 17
Office
- Features: Built-in Features
- Level: First
- Dimensions: 1 x 1
Heating
- Central
Cooling
- Central Air
Appliances
- Included: Gas Range
Features
- Wet Bar, Built-in Features, Chandelier, Double Vanity, Eat-in Kitchen, Open Floorplan, Vaulted Ceiling(s), Natural Woodwork
- Has basement: No
- Number of fireplaces: 2
- Fireplace features: Gas
Interior area
- Total interior livable area: 3,107 sqft
Property
Parking
- Total spaces: 2
- Parking features: Garage
- Attached garage spaces: 2
Features
- Levels: Two
- Stories: 2
- Patio & porch: Covered
- Exterior features: Fire Pit, Outdoor Grill
- Pool features: None
Lot
- Size: 9,931 Square Feet
Details
- Parcel number: 00000794193760000
Construction
Type & style
- Home type: SingleFamily
- Architectural style: Mid-Century Modern,Detached
- Property subtype: Single Family Residence
Materials
- Foundation: Slab
- Roof: Shingle
Condition
- Year built: 1976
Utilities & green energy
- Sewer: Public Sewer
- Water: Public
- Utilities for property: Sewer Available, Water Available
Community & HOA
Community
- Security: Security System
- Subdivision: Town Creek
HOA
- Has HOA: No
Location
- Region: Dallas
Financial & listing details
- Tax assessed value: $749,480
- Annual tax amount: $17,560
- Date on market: 6/19/2025
- Cumulative days on market: 6 days
- Exclusions: none
Price history
| Date | Event | Price |
|---|---|---|
| 7/18/2025 | Sold | -- |
Source: NTREIS #20973814 Report a problem | ||
| 7/3/2025 | Pending sale | $899,000$289/sqft |
Source: NTREIS #20973814 Report a problem | ||
| 6/25/2025 | Contingent | $899,000$289/sqft |
Source: NTREIS #20973814 Report a problem | ||
| 6/19/2025 | Listed for sale | $899,000+14.5%$289/sqft |
Source: NTREIS #20973814 Report a problem | ||
| 9/22/2023 | Sold | -- |
Source: NTREIS #20396429 Report a problem | ||
| 9/9/2023 | Pending sale | $785,000$253/sqft |
Source: NTREIS #20396429 Report a problem | ||
| 8/30/2023 | Contingent | $785,000$253/sqft |
Source: NTREIS #20396429 Report a problem | ||
| 8/22/2023 | Price change | $785,000-1.9%$253/sqft |
Source: NTREIS #20396429 Report a problem | ||
| 8/11/2023 | Listed for sale | $800,000+37.2%$257/sqft |
Source: NTREIS #20396429 Report a problem | ||
| 3/16/2020 | Sold | -- |
Source: Dave Perry Miller RE solds #14255046_75243 Report a problem | ||
| 2/13/2020 | Pending sale | $582,900$188/sqft |
Source: Ebby Halliday, REALTORS #14255046 Report a problem | ||
| 1/28/2020 | Listed for sale | $582,900+7%$188/sqft |
Source: Dave Perry Miller Real Estate #14255046 Report a problem | ||
| 10/24/2018 | Listing removed | $545,000$175/sqft |
Source: Dallas City Center Realtors #13910072 Report a problem | ||
| 10/4/2018 | Pending sale | $545,000$175/sqft |
Source: Dallas City Center Realtors #13910072 Report a problem | ||
| 8/9/2018 | Listed for sale | $545,000$175/sqft |
Source: Dallas City Center Realtors #13910072 Report a problem | ||
Public tax history
| Year | Property taxes | Tax assessment |
|---|---|---|
| 2025 | $7,392 -20.3% | $749,480 |
| 2024 | $9,277 -5% | $749,480 -1.7% |
| 2023 | $9,766 +31% | $762,370 +35.6% |
| 2022 | $7,452 +8.8% | $562,240 +14.1% |
| 2021 | $6,851 +22.7% | $492,960 |
| 2020 | $5,585 +6.7% | $492,960 +7.2% |
| 2019 | $5,236 +38.4% | $459,910 +26% |
| 2018 | $3,784 -44.8% | $365,000 +21.7% |
| 2017 | $6,855 +10.3% | $300,000 +9.7% |
| 2016 | $6,216 +17% | $273,400 +7.1% |
| 2015 | $5,312 | $255,230 +9.9% |
| 2014 | $5,312 | $232,140 |
| 2013 | -- | -- |
| 2012 | -- | -- |
| 2011 | -- | -- |
| 2010 | -- | -- |
| 2009 | -- | -- |
| 2008 | -- | -- |
| 2007 | -- | -- |
| 2005 | -- | -- |
| 2004 | -- | -- |
| 2003 | -- | -- |
| 2002 | -- | -- |
| 2001 | -- | -- |
Find assessor info on the county website
Neighborhood: 75243
Nearby homes
- $848,6005 bd4 ba3.4k sqft9007 Glen Springs Dr, Dallas, TX 75243Off Market
- $917,7004 bd3 ba3k sqft9015 Glen Springs Dr, Dallas, TX 75243Off Market
- $735,9004 bd3 ba3k sqft9015 Glen Springs Cir, Dallas, TX 75243Off Market
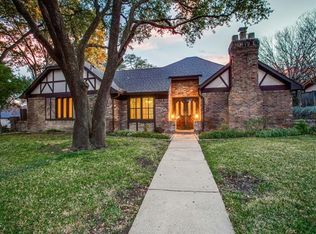
- $822,7005 bd3 ba3.6k sqft9019 Glen Springs Cir, Dallas, TX 75243Off Market
- $771,0004 bd3 ba3.2k sqft9016 Glen Springs Dr, Dallas, TX 75243Off Market
- $864,5004 bd3 ba3.1k sqft9020 Glen Springs Dr, Dallas, TX 75243Off Market
- $768,3003 bd3 ba2.7k sqft9619 Robin Meadow Dr, Dallas, TX 75243Off Market
- $764,1003 bd3 ba3.3k sqft9012 Glen Springs Dr, Dallas, TX 75243Off Market
Nearby schools
GreatSchools rating
- 2/10Skyview Elementary SchoolGrades: PK-5Distance: 0.3 mi
- 4/10Forest Meadow Junior High SchoolGrades: 6-8Distance: 0.6 mi
- 5/10Lake Highlands High SchoolGrades: 9-12Distance: 0.9 mi
Schools provided by the listing agent
- Elementary: Skyview
- High: Lake Highlands
- District: Richardson ISD
Source: NTREIS. This data may not be complete. We recommend contacting the local school district to confirm school assignments for this home.
Get a cash offer in 3 minutes
Find out how much your home could sell for in as little as 3 minutes with a no-obligation cash offer.
Estimated market value
$998,600
Get a cash offer in 3 minutes
Find out how much your home could sell for in as little as 3 minutes with a no-obligation cash offer.
Estimated market value
$998,600
- Texas
- Dallas County
- Dallas
- 75243
- 9011 Glen Springs Dr
Nearby cities
Nearby neighborhoods
Nearby zip codes
Other Dallas Topics
