Welcome to 9011 Greenwood Blvd! This beautiful home greets you with charming curb appeal and a spacious country-style front porch. Upon entering, the primary bedroom is located to the right, featuring a large walk-in closet, vaulted ceilings, and a luxurious ensuite with dual sinks, a soaking tub, and a standalone shower. The heart of the home offers an open-concept layout, where the great room, dining area, and kitchen blend effortlessly, filled with natural light. The kitchen boasts ample cabinetry, granite countertops, and a convenient breakfast bar. Just off the kitchen, you'll find a functional laundry/mud room. Down the hall are two more bedrooms and a full bathroom. Step outside onto the screened back porch and enjoy peaceful outdoor living. The property provides plenty of parking, an oversized attached two-car garage, and a detached storage shed for extra space. Don't miss out—schedule your tour today!
Sold for $398,000
$398,000
9011 Greenwood Blvd, New Kent, VA 23124
3beds
1,812sqft
Single Family Residence
Built in 2003
0.48 Acres Lot
$421,300 Zestimate®
$220/sqft
$2,498 Estimated rent
Home value
$421,300
$400,000 - $442,000
$2,498/mo
Zestimate® history
Owner options
List your home for rent
$2,498/mo
Rent Zestimate®
Find your next renter with Zillow Rental Manager. Plus, with online applications, you can quickly screen prospective tenants – for free.
$2,498/mo
Rent Zestimate®
Refinance and save
$2,398/mo
Est. payment
Refinancing to a lower rate could help reduce your monthly payments and save thousands over the life of the loan.
$2,398/mo
Est. payment
Explore your selling options
Work with a Zillow partner agent
Leverage their expertise and Zillow's premium Showcase listings to get your home seen by more buyers.
Get startedList with your own agent
Get your home in front of millions of buyers by listing it on Zillow.
Learn how to do itSell it yourself
Take full control of how buyers see your home on Zillow by listing For Sale by Owner (FSBO).
List your homeWhat's special
Charming curb appealOpen-concept layoutOversized attached two-car garageGranite countertopsScreened back porchSpacious country-style front porchBreakfast bar
Zillow last checked:
Listing updated:
Listed by:
Jen Lowery bryan.waters@redfin.com,
Redfin Corporation
Bought with:
Darryl Dunn, 0225228012
EXP Realty LLC
Source: CVRMLS,MLS#: 2426143 Originating MLS: Central Virginia Regional MLS
Originating MLS: Central Virginia Regional MLSFacts & features
Interior
Bedrooms & bathrooms
- Bedrooms: 3
- Bathrooms: 2
- Full bathrooms: 2
Primary bedroom
- Level: First
- Dimensions: 0 x 0
Bedroom 2
- Level: First
- Dimensions: 0 x 0
Bedroom 3
- Level: First
- Dimensions: 0 x 0
Foyer
- Level: First
- Dimensions: 0 x 0
Other
- Description: Tub & Shower
- Level: First
Great room
- Level: First
- Dimensions: 0 x 0
Kitchen
- Level: First
- Dimensions: 0 x 0
Laundry
- Level: First
- Dimensions: 0 x 0
Heating
- Electric, Heat Pump, Propane
Cooling
- Central Air, Electric
Appliances
- Included: Dishwasher, Microwave, Oven, Refrigerator
- Laundry: Washer Hookup, Dryer Hookup
Features
- Bedroom on Main Level, Bay Window, Ceiling Fan(s), Cathedral Ceiling(s), Dining Area, Double Vanity, Fireplace, Granite Counters, Jetted Tub, Bath in Primary Bedroom, Walk-In Closet(s)
- Doors: Insulated Doors, Sliding Doors, Storm Door(s)
- Windows: Thermal Windows
- Basement: Crawl Space
- Attic: Access Only,Pull Down Stairs
- Number of fireplaces: 1
- Fireplace features: Gas
Interior area
- Total interior livable area: 1,812 sqft
- Finished area above ground: 1,812
Property
Parking
- Total spaces: 2.5
- Parking features: Attached, Direct Access, Garage, Garage Door Opener
- Attached garage spaces: 2.5
Features
- Levels: One
- Stories: 1
- Patio & porch: Front Porch
- Exterior features: Storage, Shed
- Pool features: None
- Has spa: Yes
- Fencing: Back Yard,Fenced,Picket
Lot
- Size: 0.48 Acres
- Features: Cul-De-Sac, Level
Details
- Parcel number: 21D 1C3 20
- Zoning description: R1
Construction
Type & style
- Home type: SingleFamily
- Architectural style: Ranch
- Property subtype: Single Family Residence
Materials
- Frame, Vinyl Siding
- Roof: Composition
Condition
- Resale
- New construction: No
- Year built: 2003
Utilities & green energy
- Sewer: Septic Tank
- Water: Community/Coop, Shared Well
Community & HOA
Community
- Subdivision: Greenwood Estates
Location
- Region: New Kent
Financial & listing details
- Price per square foot: $220/sqft
- Tax assessed value: $304,600
- Annual tax amount: $1,912
- Date on market: 1/18/2026
- Ownership: Individuals
- Ownership type: Sole Proprietor
Price history
| Date | Event | Price |
|---|---|---|
| 10/28/2024 | Sold | $398,000+2.3%$220/sqft |
Source:  CVRMLS #2426143 Report a problem CVRMLS #2426143 Report a problem | ||
| 10/7/2024 | Pending sale | $389,000$215/sqft |
Source: CVRMLS #2426143 Report a problem | ||
| 10/4/2024 | Listed for sale | $389,000+72.9%$215/sqft |
Source: CVRMLS #2426143 Report a problem | ||
| 7/7/2010 | Sold | $225,000-19.6%$124/sqft |
Source: Public Record Report a problem | ||
| 7/25/2009 | Listing removed | $279,950$154/sqft |
Source: Success Realty, LLC dba/ReMax Success #2914984 Report a problem | ||
| 7/11/2009 | Price change | $279,950-3.1%$154/sqft |
Source: Success Realty, LLC dba/ReMax Success #2914984 Report a problem | ||
| 5/13/2009 | Listed for sale | $289,000$159/sqft |
Source: Success Realty, LLC dba/ReMax Success #2914984 Report a problem | ||
Public tax history
| Year | Property taxes | Tax assessment |
|---|---|---|
| 2025 | $2,237 +24.5% | $304,600 |
| 2024 | $1,797 -6% | $304,600 +6.7% |
| 2023 | $1,913 | $285,500 |
| 2022 | $1,913 +0.7% | $285,500 +18.8% |
| 2021 | $1,899 | $240,400 |
| 2020 | $1,899 +6.3% | $240,400 +10.4% |
| 2019 | $1,786 | $217,800 |
| 2018 | $1,786 +5.8% | $217,800 +7.1% |
| 2017 | $1,688 | $203,400 |
| 2016 | $1,688 +3.3% | $203,400 +4.6% |
| 2015 | $1,634 | $194,500 |
| 2014 | -- | $194,500 -0.5% |
| 2013 | -- | $195,500 |
| 2012 | -- | $195,500 -11% |
| 2011 | -- | $219,600 |
| 2010 | -- | $219,600 -12% |
| 2009 | -- | $249,500 |
| 2008 | -- | $249,500 +40.6% |
| 2007 | -- | $177,500 |
| 2006 | -- | $177,500 |
| 2004 | -- | $177,500 |
| 2003 | -- | -- |
| 2002 | -- | -- |
| 2001 | -- | -- |
| 2000 | -- | -- |
Find assessor info on the county website
Neighborhood: 23124
Nearby homes
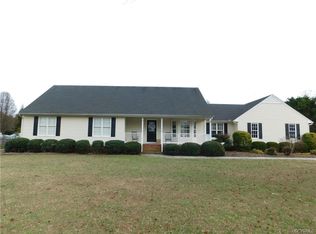
- $429,5003 bd2 ba1.8k sqft5620 Gentry Dr, New Kent, VA 23124Off Market
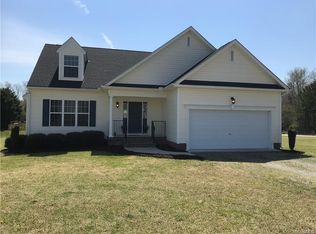
- $455,1003 bd3 ba2.1k sqft5733 Mako Rd, New Kent, VA 23124Off Market
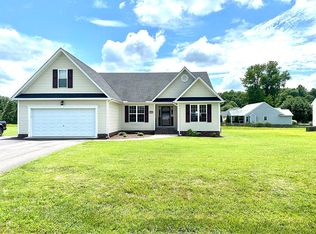
- $413,8003 bd2 ba1.8k sqft5753 Mako Rd, New Kent, VA 23124Off Market
- $444,6004 bd2 ba2.3k sqft5630 E Gentry Dr, New Kent, VA 23124Off Market
- $465,1004 bd3 ba2.1k sqft5514 Gentry Dr, New Kent, VA 23124Off Market
- $447,2004 bd2 ba2.2k sqft5660 Gentry Dr, New Kent, VA 23124Off Market
- $413,2003 bd3 ba2.1k sqft5771 Mako Rd, New Kent, VA 23124Off Market
- $422,6003 bd2 ba1.7k sqft5601 Gentry Dr, New Kent, VA 23124Off Market
Nearby schools
GreatSchools rating
- 9/10George W. Watkins Elementary SchoolGrades: PK-5Distance: 1.2 mi
- 8/10New Kent Middle SchoolGrades: 6-8Distance: 7.6 mi
- 7/10New Kent High SchoolGrades: 9-12Distance: 7.8 mi
Schools provided by the listing agent
- Elementary: G. W. Watkins
- Middle: New Kent
- High: New Kent
Source: CVRMLS. This data may not be complete. We recommend contacting the local school district to confirm school assignments for this home.
Get a cash offer in 3 minutes
Find out how much your home could sell for in as little as 3 minutes with a no-obligation cash offer.
Estimated market value
$421,300
Get a cash offer in 3 minutes
Find out how much your home could sell for in as little as 3 minutes with a no-obligation cash offer.
Estimated market value
$421,300
- Virginia
- New Kent County
- New Kent
- 23124
- 9011 Greenwood Blvd
Nearby cities
Nearby zip codes
Other New Kent Topics
