Skip main navigation
Sold
  • $369,000

    9011 Harrison Run Dr, Indianapolis, IN 46256

    3beds
    2,176sqft
    Residential, Single Family Residence
    Built in 2000
    0.29 Acres Lot
    $372,500 Zestimate®
    $170/sqft
    $2,378 Estimated rent

    Home value

    $372,500

    $343,000 - $406,000

    $2,378/mo

    Zestimate® history
    Loading
    Loading...

    Owner options

    List your home for rent

    $2,378/mo

    Rent Zestimate®

    Find your next renter with Zillow Rental Manager. Plus, with online applications, you can quickly screen prospective tenants – for free.

    Learn more

    $2,378/mo

    Rent Zestimate®

    Refinance and save

    $2,714/mo

    Est. payment

    Refinancing to a lower rate could help reduce your monthly payments and save thousands over the life of the loan.

    See today's rates

    $2,714/mo

    Est. payment

    Explore your selling options

    Work with a Zillow partner agent

    Leverage their expertise and Zillow's premium Showcase listings to get your home seen by more buyers.

    Get started

    List with your own agent

    Get your home in front of millions of buyers by listing it on Zillow.

    Learn how to do it

    Sell it yourself

    Take full control of how buyers see your home on Zillow by listing For Sale by Owner (FSBO).

    List your home

    What's special

    Cozy wood-burning fireplaceVersatile loftBreakfast roomVaulted ceilingGarden tubDual sink vanityOverlooks a gorgeous pond
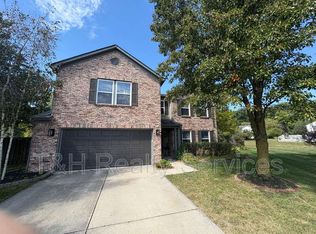
    This updated, move-in-ready 3 Bed/2.5 Bath, 2-story home in Harrison Run is what you've been looking for and can now make your very own. Tucked back at the end of a cul-de-sac, you'll love the fully fenced, sprawling backyard that not only overlooks a gorgeous pond, but is also about 100 feet from both Fall Creek and Fort Benjamin Harrison State Park! Your only backyard neighbors will be the deer and other wildlife that come to visit. The main level offers an open floor plan; spacious kitchen w/ SS appliances, island and breakfast room; flex room; and cozy wood-burning fireplace. Step outside to relax on your spacious deck under the gazebo, perfect for entertaining family and friends or simply to recoup after a long day, enjoying nature and the wooded view of Fort Ben that ensures privacy for years to come. Upstairs boasts a versatile loft, large secondary bedrooms and a beautiful Owner's Suite, complete with vaulted ceiling, dual sink vanity, garden tub, separate shower and WIC. New Roof, Fridge & Baths Remodeled (2021), Deck (2022), New HVAC (2025), New Microhood (2024).

    Zillow last checked:

    Listing updated:

    Listed by:

    Robert Sorrell 317-509-7943,

    Keller Williams Indy Metro NE

    Bought with:

    Susan Tibbs

    F.C. Tucker Company

    Source: MIBOR as distributed by MLS GRID,MLS#: 22027544MLS Logo

    Facts & features

    Interior

    Bedrooms & bathrooms
    • Bedrooms: 3
    • Bathrooms: 3
    • Full bathrooms: 2
    • 1/2 bathrooms: 1
    • Main level bathrooms: 1
    Primary bedroom
    • Features: Closet Walk in
    Primary bathroom
    • Features: Sinks Double, Suite, Tub Full with Separate Shower, Tub Garden
    Kitchen
    • Description: Kitchen Updated
    Heating
    • Forced Air, Natural Gas
    Appliances
    • Included: Dishwasher, Disposal, Gas Water Heater, MicroHood, Electric Oven, Refrigerator, Water Heater
    • Laundry: Main Level, Sink
    Features
    • Attic Access, Vaulted Ceiling(s), Kitchen Island, Ceiling Fan(s), High Speed Internet, Eat-in Kitchen, Walk-In Closet(s)
    • Windows: Windows Vinyl
    • Has basement: No
    • Attic: Access Only
    • Number of fireplaces: 1
    • Fireplace features: Great Room, Wood Burning
    Interior area
    • Total structure area: 2,176
    • Total interior livable area: 2,176 sqft

    Property

    Parking
    • Total spaces: 2
    • Parking features: Attached, Concrete, Garage Door Opener
    • Attached garage spaces: 2
    • Details: Garage Parking Other(Finished Garage, Garage Door Opener)
    Features
    • Levels: Two
    • Stories: 2
    • Patio & porch: Covered, Deck, Patio
    • Fencing: Fenced,Fence Full Rear
    • Has view: Yes
    • View description: Pond
    • Water view: Pond
    • Waterfront features: Pond, Water View, Waterfront
    Lot
    • Size: 0.29 Acres
    • Features: Cul-De-Sac, Sidewalks, Street Lights, Mature Trees
    Details
    • Parcel number: 490131107026000400
    • Special conditions: Flood Plain Partial
    • Horse amenities: None

    Construction

    Type & style
    • Home type: SingleFamily
    • Architectural style: Traditional
    • Property subtype: Residential, Single Family Residence
    Materials
    • Vinyl With Brick
    • Foundation: Slab
    Condition
    • New construction: No
    • Year built: 2000

    Utilities & green energy

    • Water: Municipal/City
    • Utilities for property: Electricity Connected, Sewer Connected, Water Connected

    Community & HOA

    Community
    • Security: Security Alarm Paid
    • Subdivision: Harrison Run
    HOA
    • Has HOA: Yes
    • Services included: Association Home Owners, Insurance, Maintenance
    • HOA fee: $400 annually
    • HOA phone: 317-956-9770
    Location
    • Region: Indianapolis

    Financial & listing details

    • Price per square foot: $170/sqft
    • Tax assessed value: $278,700
    • Annual tax amount: $2,936
    • Date on market: 5/30/2025
    • Cumulative days on market: 3 days
    • Electric utility on property: Yes

    Price history

    DateEventPrice
    7/2/2025Sold$369,000$170/sqft
    Source: MIBOR as distributed by MLS GRID #22027544 Report a problem
    6/2/2025Pending sale$369,000$170/sqft
    Source: MIBOR as distributed by MLS GRID #22027544 Report a problem
    5/30/2025Listed for sale$369,000+94%$170/sqft
    Source: MIBOR as distributed by MLS GRID #22027544 Report a problem
    6/11/2019Sold$190,200+6%$87/sqft
    Source: MIBOR as distributed by MLS GRID #21638030 Report a problem
    5/8/2019Pending sale$179,500$82/sqft
    Source: CENTURY 21 Scheetz #21638030 Report a problem
    5/7/2019Listed for sale$179,500+23.8%$82/sqft
    Source: MIBOR REALTOR Association #21638030 Report a problem
    7/2/2008Sold$145,000-3.2%$67/sqft
    Source: MIBOR as distributed by MLS GRID #2812879 Report a problem
    1/9/2008Sold$149,821$69/sqft
    Source: Public Record Report a problem

    Public tax history

    YearProperty taxesTax assessment
    2025$2,847 +0.5%$278,700 +6.8%
    2024$2,833 +37.5%$261,000
    2023$2,061 +7%$261,000 +38.5%
    2022$1,926 -3%$188,500 +8%
    2021$1,986 +9.3%$174,500 -2%
    2020$1,817 +1.1%$178,100 -2%
    2019$1,797 +15.4%$181,700 +1.1%
    2018$1,557 -1.2%$179,700 +17.8%
    2017$1,575 +5.9%$152,500 +1.7%
    2016$1,487 -0.9%$150,000 -0.1%
    2014$1,501 +1.2%$150,100
    2013$1,483 $150,100 +1.2%
    2012$1,483 $148,300 +8.9%
    2011-- $136,200 +2.9%
    2010$1,273 +14.4%$132,400
    2009$1,113 $132,400 -12.4%
    2007-- $151,100 -0.9%
    2006-- $152,400 +8.9%
    2005-- $140,000
    2004-- $140,000
    2003-- $140,000 +52.2%
    2002-- $92,000
    Find assessor info on the county website

    Neighborhood: Fall Creek

    Nearby schools

    GreatSchools rating
    Schools provided by the listing agent
    • Elementary: Crestview Elementary School
    • Middle: Fall Creek Valley Middle School
    • High: Lawrence North High School

    Source: MIBOR as distributed by MLS GRID. This data may not be complete. We recommend contacting the local school district to confirm school assignments for this home.

    Get a cash offer in 3 minutes
    Find out how much your home could sell for in as little as 3 minutes with a no-obligation cash offer.
    Estimated market value
    $372,500
    Get a cash offer in 3 minutes
    Find out how much your home could sell for in as little as 3 minutes with a no-obligation cash offer.
    Estimated market value
    $372,500