Skip main navigation
Off market
  • $459,800

    9011 Kingston Rd, Bradenton, FL 34210

    3beds
    1,529sqft
    SingleFamily
    Built in 1973
    9,988 Square Feet Lot
    $459,800 Zestimate®
    $301/sqft
    $3,358 Estimated rent

    Home value

    $459,800

    $409,000 - $515,000

    $3,358/mo

    Zestimate® history
    Loading
    Loading...

    Owner options

    List your home for rent

    $3,358/mo

    Rent Zestimate®

    Find your next renter with Zillow Rental Manager. Plus, with online applications, you can quickly screen prospective tenants – for free.

    Learn more

    $3,358/mo

    Rent Zestimate®

    Refinance and save

    $3,159/mo

    Est. payment

    Refinancing to a lower rate could help reduce your monthly payments and save thousands over the life of the loan.

    See today's rates

    $3,159/mo

    Est. payment

    Explore your selling options

    Work with a Zillow partner agent

    Leverage their expertise and Zillow's premium Showcase listings to get your home seen by more buyers.

    Get started

    List with your own agent

    Get your home in front of millions of buyers by listing it on Zillow.

    Learn how to do it

    Sell it yourself

    Take full control of how buyers see your home on Zillow by listing For Sale by Owner (FSBO).

    List your home

    What's special

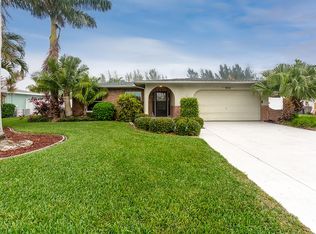
    Designed for entertaining family and friends. RV?Trailers?Boats? This lot accommodates with two separate fenced areas. The kitchen sparkles as the heart of this home - remote controlled fans and above and under cabinet lights on dimmer switch. Large center island, quality upper & lower cabinet's gleam with Cambriia Quartz counter tops. Cooks choice Bosch 5 burner gas range/Wolf fan, Moen faucet, silent dishwasher. Second bedroom is office space by day transitioning with built-in Murphy beds for guests. Master bath Aquarium shower and tile mosaic is a work of art. Insulated, updated, for energy efficiency. Electric panel replaced, interior doors replaced & insulated windows meet hurricane code. Horizonal venetion blinds added into interior/exterior doors. USB ports throughout. Fans/lights remote controls. Two attic solar fans aid whole house in ventilating and temperature control. Florida room is enclosed with retractable windows. Concrete block, roof replaced in 2015, water heater in 2018. Garage door extra is remote controlled roller screen door. Owner/Gardener maintains the grounds with several outdoor patio conversation areas. And there's more! More outdoor life at Robinson Preserve - bike-ride on newly-paved trails, walk along the nature paths, kayaking through the paddle trails,climb up an Observation Tower or just enjoy the wildlife. Google map reports it's 5 min (3.0 mi) to the Gulf of Mexico where you may launch watercraft at Coquina North Public Boat Ramp. Photos and virtual tour in progress.

    This property is not currently displayed as for sale or rent on Zillow. This may be different from what's on other websites or public sources.
    Facts & features

    Interior

    Bedrooms & bathrooms
    • Bedrooms: 3
    • Bathrooms: 2
    • Full bathrooms: 2
    Heating
    • Other
    Cooling
    • Central
    Appliances
    • Laundry: In Garage
    Features
    • Ceiling Fans(s), Skylight(s), Window Treatments, Unfurnished, Open Floorplan, Built in Features, Attic Ventilator, Attic Fan, Thermostat Attic Fan
    • Windows: Skylight(s), Window Treatments, Blinds, ENERGY STAR Qualified Windows
    • Has fireplace: No
    Interior area
    • Structure area source: Public Records
    • Total interior livable area: 1,529 sqft

    Property

    Parking
    • Total spaces: 2
    • Parking features: Garage - Attached
    Accessibility
    • Accessibility features: Accessible Approach with Ramp, Accessible Common Area
    Features
    • Levels: One
    • Patio & porch: Enclosed
    • Exterior features: Stone, Brick
    Lot
    • Size: 9,988 Square Feet
    • Residential vegetation: Trees/Landscaped
    Details
    • Additional structures: Shed(s)
    • Parcel number: 7632200007
    • Zoning: PDP

    Construction

    Type & style
    • Home type: SingleFamily
    • Architectural style: Patio
    Materials
    • masonry
    • Roof: Composition
    Condition
    • Completed
    • Year built: 1973

    Utilities & green energy

    • Utilities for property: Cable Connected, Electricity Connected, Propane

    Community & HOA

    Community
    • Security: Smoke Detector(s), Secured Garage / Parking, Security Lights
    HOA
    • Has HOA: Yes
    • Amenities included: Cable
    • HOA fee: $8 monthly
    Location
    • Region: Bradenton

    Financial & listing details

    • Price per square foot: $301/sqft
    • Tax assessed value: $330,823
    • Annual tax amount: $2,689

    Price history

    DateEventPrice
    7/30/2018Sold$287,000-4.3%$188/sqft
    Source: Public Record Report a problem
    5/6/2018Price change$300,000-21%$196/sqft
    Source: KENYON REAL ESTATE, INC. #A4402527 Report a problem
    4/23/2018Listed for sale$379,900+507.8%$248/sqft
    Source: Coldwell Banker Residential Real Estate - Manatee #A4400997 Report a problem
    7/16/2009Sold$62,500$41/sqft
    Source: Public Record Report a problem

    Public tax history

    YearProperty taxesTax assessment
    2025$2,689 +3.6%$207,683 +2.9%
    2024$2,595 +2.1%$201,830 +3%
    2023$2,540 +3%$195,951 +3%
    2022$2,467 +0.4%$190,244 +3%
    2021$2,457 -0.3%$184,703 -0.1%
    2020$2,464 +1.4%$184,815 +2%
    2019$2,429 $181,153 +52.3%
    2018$2,429 +59.4%$118,948 +2.1%
    2017$1,524 -36.1%$116,501 +2.1%
    2016$2,387 $114,105 +0.7%
    2015$2,387 $113,312 -18.7%
    2014$2,387 +6.7%$139,376 +9%
    2013$2,237 +223576%$127,868 +2.7%
    2012$1 $124,536 -6%
    2011$1 $132,508 -5.6%
    2010-- $140,379 +15.7%
    2009$1,531 +2.3%$121,323 +0.1%
    2008$1,496 +20.7%$121,202 +3%
    2007$1,239 -16.3%$117,672 +2.5%
    2006$1,481 +0.6%$114,802 +3%
    2005$1,472 +2.4%$111,458 +3%
    2004$1,437 +0.7%$108,212 +1.9%
    2003$1,427 +2.7%$106,194 +2.4%
    2002$1,390 +3.6%$103,705 +1.6%
    2001$1,341 +1.9%$102,072 +3%
    2000$1,315 $99,099
    Find assessor info on the county website

    Neighborhood: 34210

    Nearby schools

    GreatSchools rating
    Schools provided by the listing agent
    • Elementary: Sea Breeze Elementary
    • Middle: W.D. Sugg Middle
    • High: Bayshore High

    Source: The MLS. This data may not be complete. We recommend contacting the local school district to confirm school assignments for this home.

    Get a cash offer in 3 minutes
    Find out how much your home could sell for in as little as 3 minutes with a no-obligation cash offer.
    Estimated market value
    $459,800
    Get a cash offer in 3 minutes
    Find out how much your home could sell for in as little as 3 minutes with a no-obligation cash offer.
    Estimated market value
    $459,800