Skip main navigation
Off market
  • $6,516,300

    9011 Mayfair Pointe Dr, Orlando, FL 32827

    6beds
    12,000sqft
    SingleFamily
    Built in 2014
    0.76 Acres Lot
    $6,516,300 Zestimate®
    $543/sqft
    $6,108 Estimated rent

    Home value

    $6,516,300

    $5.80M - $7.30M

    $6,108/mo

    Zestimate® history
    Loading
    Loading...

    Owner options

    List your home for rent

    $6,108/mo

    Rent Zestimate®

    Find your next renter with Zillow Rental Manager. Plus, with online applications, you can quickly screen prospective tenants – for free.

    Learn more

    $6,108/mo

    Rent Zestimate®

    Refinance and save

    $47,490/mo

    Est. payment

    Refinancing to a lower rate could help reduce your monthly payments and save thousands over the life of the loan.

    See today's rates

    $47,490/mo

    Est. payment

    Explore your selling options

    Work with a Zillow partner agent

    Leverage their expertise and Zillow's premium Showcase listings to get your home seen by more buyers.

    Get started

    List with your own agent

    Get your home in front of millions of buyers by listing it on Zillow.

    Learn how to do it

    Sell it yourself

    Take full control of how buyers see your home on Zillow by listing For Sale by Owner (FSBO).

    List your home

    What's special

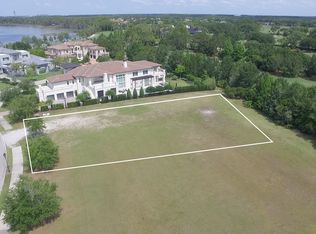
    Adjacent to the 10th fairway and taking full advantage of its 0.76-acre home site, this transitional estate offers exceptional modern appointments perfectly balanced by its welcoming and thoughtful architecture. Designed by Nasrallah Architectural Group, this home was built in 2014 by Akers Custom Homes. The foyer creates a grand sense of arrival with custom-commissioned entry doors, 24-foot ceilings and onyx inlay flooring. Graceful details extend into the living room, outfitted with a dual-sided fireplace and a built-in onyx bar with custom cabinetry. The residence is centered on a two-story, glass-and-steel wine room - the only one of its kind in the United States. An epicurean kitchen boasts a 16-foot Carrera marble island and luxury appliances from Wolf, Fisher and Paykel, Thermador and Miele. The adjoining family room includes motorized sliding glass doors that allow effortless access to the lanai. The owner's suite encompasses a sunlit sitting room and a breathtaking bathroom with a double glass shower, a large bathtub with marble surround, custom built-in cabinetry and marble countertops. The upstairs entertainment loft comes fully equipped with a custom wet bar, a drop-down media projector and motorized shades for an authentic movie experience. Five en suite bedrooms and an additional game room complete the second level. The outdoor living area features a covered lanai and summer kitchen, and the resort-style pool includes a sun shelf, fire feature and water wall fountain.

    This property is off market, which means it's not currently listed for sale or rent on Zillow. This may be different from what's available on other websites or public sources.

    Facts & features

    Interior

    Bedrooms & bathrooms
    • Bedrooms: 6
    • Bathrooms: 10
    • Full bathrooms: 6
    • 1/2 bathrooms: 4
    Heating
    • Forced air, Electric
    Cooling
    • Central
    Appliances
    • Included: Dishwasher, Dryer, Freezer, Garbage disposal, Microwave, Range / Oven, Refrigerator, Washer
    • Laundry: Inside, Laundry Room
    Features
    • Cathedral Ceiling(s), Ceiling Fans(s), Master Bedroom Downstairs, Split Bedroom, Vaulted Ceiling(s), Central Vaccum, Walk-In Closet(s), Window Treatments, Solid Surface Counters, Solid Wood Cabinets, Eating Space In Kitchen, Kitchen/Family Room Combo, Wet Bar, Built in Features, Elevator, Thermostat
    • Flooring: Tile, Hardwood
    • Has fireplace: Yes
    • Fireplace features: Other Room
    Interior area
    • Structure area source: Public Records
    • Total interior livable area: 12,000 sqft

    Property

    Parking
    • Total spaces: 4
    • Parking features: Garage - Attached
    Features
    • Patio & porch: Covered, Deck, Patio, Porch, Screened
    • Exterior features: Stone
    • Pool features: Heated, Other, In Ground
    • Has spa: Yes
    • Spa features: Heated, In Ground
    • On waterfront: Yes
    • Body of water: LAKE NONA
    Lot
    • Size: 0.76 Acres
    • Features: Street Paved, Street Private, Cul-de-sac, Street Dead-End, In City Limits, Sidewalk, On Golf Course
    • Residential vegetation: Mature Landscaping, Trees/Landscaped
    Details
    • Parcel number: 312407469400050
    • Zoning: PD

    Construction

    Type & style
    • Home type: SingleFamily
    • Architectural style: Custom
    Materials
    • masonry
    • Roof: Tile
    Condition
    • Year built: 2014

    Utilities & green energy

    • Sewer: Public Sewer
    • Water: Public
    • Utilities for property: Cable Available, BB/HS Internet Available, Underground Utilities, Electricity Available, Water Available

    Community & HOA

    Community
    • Features: Fitness Center
    • Security: Gated Community
    • Subdivision: LAKE NONA ESTATES
    HOA
    • Has HOA: Yes
    • Amenities included: Cable
    • Services included: Cable TV, Security
    • HOA fee: $566 monthly
    Location
    • Region: Orlando

    Financial & listing details

    • Price per square foot: $543/sqft
    • Tax assessed value: $4,895,629
    • Annual tax amount: $89,076

    Price history

    DateEventPrice
    2/21/2022Sold$5,550,000-4.2%$463/sqft
    Source: Public Record Report a problem
    12/21/2021Pending sale$5,795,000-3.2%$483/sqft
    Source: Stellar MLS #O5967276 Report a problem
    1/19/2021Listing removed--
    Source: Stellar MLS Report a problem
    7/1/2020Price change$5,988,888-9.2%$499/sqft
    Source: LAKE NONA REALTY LLC #O5775691 Report a problem
    4/8/2019Listed for sale$6,599,000-4.4%$550/sqft
    Source: LAKE NONA REALTY LLC #O5775691 Report a problem
    2/5/2019Listing removed$6,900,000$575/sqft
    Source: Premier Sotheby's International Realty #O5559844 Report a problem
    2/5/2018Listed for sale$6,900,000+885.7%$575/sqft
    Source: PREMIER SOTHEBYS INT'L REALTY #O5559844 Report a problem
    7/28/2010Sold$700,000+418.5%$58/sqft
    Source: Public Record Report a problem
    8/9/1994Sold$135,000$11/sqft
    Source: Public Record Report a problem

    Public tax history

    YearProperty taxesTax assessment
    2024$89,076 +3.4%$4,895,629 +3.1%
    2023$86,163 +34.1%$4,749,990 +33%
    2022$64,241 +1.3%$3,572,624 +3%
    2021$63,392 +0.7%$3,468,567 +1.4%
    2020$62,950 +0.9%$3,420,678 +2.3%
    2019$62,397 +0.8%$3,343,771 +1.9%
    2018$61,886 $3,281,424 -6.1%
    2017$61,886 +1.1%$3,495,394 +11%
    2016$61,197 +0.2%$3,147,827 -7.5%
    2015$61,054 +357.5%$3,402,311 +423.4%
    2014$13,344 +6.2%$650,000
    2013$12,564 -0.7%$650,000
    2012$12,651 +2020.9%$650,000 +2255.1%
    2005$596 $27,600
    Find assessor info on the county website

    Neighborhood: Lake Nona Estates

    Nearby schools

    GreatSchools rating
    Schools provided by the listing agent
    • Elementary: Northlake Park Community
    • Middle: Lake Nona Middle School
    • High: Lake Nona High

    Source: The MLS. This data may not be complete. We recommend contacting the local school district to confirm school assignments for this home.

    Get a cash offer in 3 minutes
    Find out how much your home could sell for in as little as 3 minutes with a no-obligation cash offer.
    Estimated market value
    $6,516,300
    Get a cash offer in 3 minutes
    Find out how much your home could sell for in as little as 3 minutes with a no-obligation cash offer.
    Estimated market value
    $6,516,300