Skip main navigation
Sold for $365,000
  • $365,000

    9011 N 63RD Lane, Glendale, AZ 85302

    3beds
    2baths
    1,402sqft
    Single Family Residence
    Built in 1980
    7,414 Square Feet Lot
    $370,500 Zestimate®
    $260/sqft
    $1,940 Estimated rent

    Home value

    $370,500

    $352,000 - $389,000

    $1,940/mo

    Zestimate® history
    Loading
    Loading...

    Owner options

    List your home for rent

    $1,940/mo

    Rent Zestimate®

    Find your next renter with Zillow Rental Manager. Plus, with online applications, you can quickly screen prospective tenants – for free.

    Learn more

    $1,940/mo

    Rent Zestimate®

    Refinance and save

    $2,116/mo

    Est. payment

    Refinancing to a lower rate could help reduce your monthly payments and save thousands over the life of the loan.

    See today's rates

    $2,116/mo

    Est. payment

    Explore your selling options

    Work with a Zillow partner agent

    Leverage their expertise and Zillow's premium Showcase listings to get your home seen by more buyers.

    Get started

    List with your own agent

    Get your home in front of millions of buyers by listing it on Zillow.

    Learn how to do it

    Sell it yourself

    Take full control of how buyers see your home on Zillow by listing For Sale by Owner (FSBO).

    List your home

    What's special

    Spacious backyardPrivate bathroomWood-look tile flooringRecessed lightingGranite countersFrench doorsPlush carpets
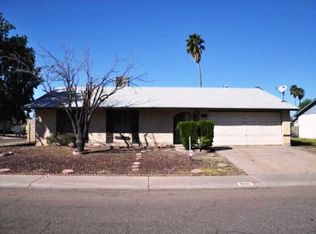
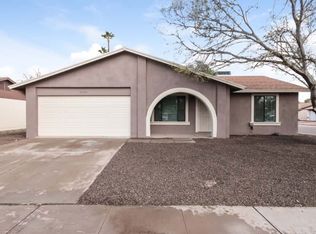
    Experience the priceless joy of owning this adorable 3-bed, 2-bath haven nestled on a desirable corner lot! Once inside, you'll be immediately greeted by the generous-sized great room featuring wood-look tile flooring, plantation shutters, and French doors that open to the back patio. The elegant kitchen comes with recessed lighting, stainless steel appliances, white cabinetry, granite counters, subway tile backsplash, and a lovely breakfast bar ideal for casual dining. All bedrooms include plush carpets and sliding door closets. The large primary bedroom provides a private bathroom with a step-in tile shower. You'll love hosting fun gatherings in the spacious backyard equipped with a relaxing covered patio and mature shade tree. Hurry! Just pack your bags and move in!

    Zillow last checked:

    Listing updated:

    Listed by:

    Oggie Penev 602-405-8156,

    eXp Realty

    Bought with:

    Verenice Rodriguez, SA687022000

    Blossom Realty, LLC

    Source: ARMLS,MLS#: 6647642MLS Logo

    Facts & features

    Interior

    Bedrooms & bathrooms
    • Bedrooms: 3
    • Bathrooms: 2
    Heating
    • Electric
    Cooling
    • Central Air, Ceiling Fan(s)
    Features
    • High Speed Internet, Granite Counters, Breakfast Bar, No Interior Steps, 3/4 Bath Master Bdrm
    • Flooring: Carpet, Tile
    • Windows: Double Pane Windows
    • Has basement: No
    Interior area
    • Total structure area: 1,402
    • Total interior livable area: 1,402 sqft

    Property

    Parking
    • Total spaces: 4
    • Parking features: Garage Door Opener, Direct Access
    • Garage spaces: 2
    • Uncovered spaces: 2
    Features
    • Stories: 1
    • Patio & porch: Covered
    • Spa features: None
    • Fencing: Block
    Lot
    • Size: 7,414 Square Feet
    • Features: Corner Lot, Gravel/Stone Front, Gravel/Stone Back
    Details
    • Parcel number: 14312773
    • Lease amount: $0

    Construction

    Type & style
    • Home type: SingleFamily
    • Architectural style: Ranch
    • Property subtype: Single Family Residence
    Materials
    • Painted, Slump Block
    • Roof: Composition
    Condition
    • Year built: 1980

    Utilities & green energy

    • Sewer: Public Sewer
    • Water: City Water

    Community & HOA

    Community
    • Subdivision: BRAEMAR GLEN 6
    HOA
    • Has HOA: No
    • Services included: No Fees
    Location
    • Region: Glendale

    Financial & listing details

    • Price per square foot: $260/sqft
    • Tax assessed value: $298,600
    • Annual tax amount: $890
    • Date on market: 11/15/2025
    • Cumulative days on market: 11 days
    • Listing terms: Cash,Conventional,FHA,VA Loan
    • Ownership: Fee Simple

    Price history

    DateEventPrice
    2/12/2024Sold$365,000+5.8%$260/sqft
    Source: ARMLS #6647642 Report a problem
    1/19/2024Pending sale$344,900$246/sqft
    Source: ARMLS #6647642 Report a problem
    1/8/2024Listed for sale$344,900-5.9%$246/sqft
    Source: ARMLS #6647642 Report a problem
    11/16/2023Listing removed--
    Source: Zillow Rentals Report a problem
    11/8/2023Price change$1,930-2%$1/sqft
    Source: Zillow Rentals Report a problem
    11/1/2023Listed for rent$1,970+14.2%$1/sqft
    Source: Zillow Rentals Report a problem
    1/1/2022Listing removed--
    Source: Zillow Rental Network Premium Report a problem
    12/30/2021Listed for rent$1,725$1/sqft
    Source: Zillow Rental Network Premium Report a problem
    10/21/2021Sold$366,700+1.9%$262/sqft
    Source: ARMLS #6295397 Report a problem
    9/25/2021Pending sale$360,000+30.9%$257/sqft
    Source: ARMLS #6295397 Report a problem
    8/17/2021Sold$275,000+108.3%$196/sqft
    Source: Public Record Report a problem
    9/14/2005Sold$132,000+32.1%$94/sqft
    Source: Public Record Report a problem
    3/31/1999Sold$99,900$71/sqft
    Source: Public Record Report a problem

    Public tax history

    YearProperty taxesTax assessment
    2025$731 +2.3%$29,860 -7.6%
    2024$715 -18.3%$32,330 +271.5%
    2023$875 -0.8%$8,703 -55.6%
    2022$882 +9.4%$19,580 +9.6%
    2021$806 +2.9%$17,870 +6.2%
    2020$783 +2.4%$16,820 +11.8%
    2019$765 $15,050 +9.1%
    2018$765 -0.7%$13,800 +20.2%
    2017$770 +7.3%$11,480 +7.3%
    2016$718 +6.3%$10,700 +3.9%
    2015$675 $10,300 +68%
    2014-- $6,130 +20.2%
    2013-- $5,100 -12.5%
    2012-- $5,830 -24.6%
    2011-- $7,730 -20.7%
    2010-- $9,750 -35.6%
    2009-- $15,150 -12.9%
    2008-- $17,400 +20.8%
    2007-- $14,400 +48.5%
    2006-- $9,700
    2005-- $9,700 +12.8%
    2004-- $8,600
    2003-- $8,600 +12.4%
    2002-- $7,650
    Find assessor info on the county website

    Neighborhood: Sahuaro Park West

    Nearby schools

    GreatSchools rating
    Schools provided by the listing agent
    • Elementary: Sahuaro Ranch Elementary School
    • Middle: Sahuaro Ranch Elementary School
    • High: Ironwood High School
    • District: Peoria Unified School District

    Source: ARMLS. This data may not be complete. We recommend contacting the local school district to confirm school assignments for this home.

    Get a cash offer in 3 minutes
    Find out how much your home could sell for in as little as 3 minutes with a no-obligation cash offer.
    Estimated market value
    $370,500
    Get a cash offer in 3 minutes
    Find out how much your home could sell for in as little as 3 minutes with a no-obligation cash offer.
    Estimated market value
    $370,500