Skip main navigation
Pending
  • $375,000

    9011 N Grace Ave, Niles, IL 60714

    2beds
    1,216sqft
    : 
    Loading
    Get pre-qualified
    Townhouse, Condominium, Single Family Residence
    Built in 1960
    3,290 Square Feet Lot
    $368,200 Zestimate®
    $308/sqft
    $-- HOA

    What's special

    Generous sized roomsGenerous sized bedroomsNew bathroomsRecessed lightingOpen airy floor planQuartz countertopsNew sod installed
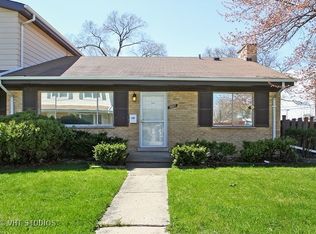
    Welcome to this freshly renovated townhouse, much of it remodeled down to the studs. End unit, open, airy floor plan and generous sized rooms make it a perfect place to call home. The large living room with vaulted ceilings opens to an eat-in kitchen with new cabinets, quartz countertops, and stainless steel appliances. The basement level with new carpet, recessed lighting, and shiplap walls make it especially cozy. Generous sized bedrooms add to the appeal. The nice sized yard with extensive new landscaping (old concrete removed and new sod installed) make it easy to enjoy spending time outdoors. Extensive plumbing and electrical (including all new outlets) have been updated to bring within Village code and more. New a/c and water heater. All permits pulled, so enjoy easy living in this fabulous property. All new light fixtures and new bathrooms as well. And no HOA dues! You have to see this gem to appreciate it. The location can't be beat...steps away from Golf Mill Park, with playgrounds, basketball court, lighted tennis courts, soccer field, picnic area, and shelter, which also hosts numerous activities during the year. Walk to the ice rink and Gemini school, shopping, theatre, restaurants, grocery stores, and more. This property is an absolute gem Come see it today!
    102 days
    |
    31
    |
    1
    |

    Zillow last checked:

    Listing updated:

    Listed by:

    Christina Cloutier 847-832-0002,

    @properties Christie's International Real Estate

    Source: MRED as distributed by MLS GRID,MLS#: 12601697MLS Logo

      Facts & features

      Interior

      Bedrooms & bathrooms
      • Bedrooms: 2
      • Bathrooms: 2
      • Full bathrooms: 1
      • 1/2 bathrooms: 1
      Rooms
      • Room types: Storage
      Primary bedroom
      • Features: Flooring (Hardwood), Bathroom (Full)
      • Level: Second
      • Area: 144 Square Feet
      • Dimensions: 12X12
      Bedroom 2
      • Features: Flooring (Hardwood)
      • Level: Second
      • Area: 144 Square Feet
      • Dimensions: 12X12
      Family room
      • Features: Flooring (Carpet)
      • Level: Basement
      • Area: 266 Square Feet
      • Dimensions: 19X14
      Kitchen
      • Features: Kitchen (Eating Area-Table Space, Updated Kitchen), Flooring (Hardwood)
      • Level: Main
      • Area: 156 Square Feet
      • Dimensions: 13X12
      Laundry
      • Features: Flooring (Other)
      • Level: Basement
      • Area: 72 Square Feet
      • Dimensions: 12X6
      Living room
      • Features: Flooring (Hardwood)
      • Level: Main
      • Area: 228 Square Feet
      • Dimensions: 19X12
      Storage
      • Level: Basement
      • Area: 54 Square Feet
      • Dimensions: 9X6
      Heating
      • Natural Gas, Forced Air
      Cooling
      • Central Air
      Appliances
      • Included: Range, Microwave, Dishwasher, Refrigerator, Disposal, Stainless Steel Appliance(s), Gas Oven
      • Laundry: Washer Hookup, In Unit, Sink
      Features
      • Vaulted Ceiling(s), Storage, Open Floorplan, Special Millwork, Dining Combo, Quartz Counters
      • Flooring: Hardwood, Carpet
      • Basement: Finished,Storage Space,Full
      • Common walls with other units/homes: End Unit
      Interior area
      • Total structure area: 0
      • Total interior livable area: 1,216 sqft

      Property

      Parking
      • Total spaces: 2
      • Parking features: Assigned, Guest, Yes, Other
      Accessibility
      • Accessibility features: No Disability Access
      Lot
      • Size: 3,290 Square Feet
      • Dimensions: 47 X 70
      Details
      • Parcel number: 09143170550000
      • Special conditions: None

      Construction

      Type & style
      • Home type: Townhouse
      • Property subtype: Townhouse, Condominium, Single Family Residence
      Materials
      • Aluminum Siding, Brick
      • Foundation: Concrete Perimeter
      • Roof: Asphalt
      Condition
      • New construction: No
      • Year built: 1960
      • Major remodel year: 2026

      Utilities & green energy

      • Sewer: Public Sewer
      • Water: Lake Michigan

      Community & HOA

      Community
      • Features: Park
      HOA
      • Services included: None
      Location
      • Region: Niles

      Financial & listing details

      • Price per square foot: $308/sqft
      • Tax assessed value: $249,990
      • Annual tax amount: $6,441
      • Date on market: 4/8/2026
      • Ownership: Fee Simple

        Estimated market value

        $368,200

        $350,000 - $387,000

        $2,056/mo

        Price history

        DateEventPrice
        5/22/2026Pending sale$375,000$308/sqft
        Source: MRED as distributed by MLS GRID #12601697 Report a problem
        5/20/2026Listing removed$375,000$308/sqft
        Source: MRED as distributed by MLS GRID #12601697 Report a problem
        5/19/2026Pending sale$375,000$308/sqft
        Source: MRED as distributed by MLS GRID #12601697 Report a problem
        4/13/2026Contingent$375,000$308/sqft
        Source: MRED as distributed by MLS GRID #12601697 Report a problem
        4/8/2026Listed for sale$375,000$308/sqft
        Source: MRED as distributed by MLS GRID #12601697 Report a problem

        Public tax history

        YearProperty taxesTax assessment
        2024-- $24,999 +0%
        2023$6,441 +6.5%$24,998
        2022$6,049 +29.9%$24,998 +55.8%
        2021$4,657 +5.7%$16,048
        2020$4,404 +29.2%$16,048 -21%
        2019$3,407 -37.2%$20,314 -0.2%
        2018$5,430 +210.6%$20,360
        2017$1,748 -22.4%$20,360
        2016$2,252 -12.8%$20,360 +19.1%
        2015$2,582 +5.9%$17,088
        2014$2,439 -0.5%$17,088
        2013$2,452 +20.6%$17,088 -19.6%
        2012$2,033 +2.8%$21,253
        2011$1,978 +12.6%$21,253
        2010$1,757 +9.7%$21,253 -2.8%
        2009$1,602 +0.4%$21,859 -12%
        2008$1,596 -6.1%$24,840
        2007$1,700 -11.9%$24,840 +19.2%
        2006$1,930 -0.1%$20,839
        2005$1,933 -19%$20,839
        2004$2,388 -0.5%$20,839 +36.3%
        2003$2,400 -0.3%$15,293
        2002$2,406 +25.8%$15,293
        2001$1,913 +0.9%$15,293 +24.5%
        2000$1,897 +1.8%$12,287
        1999$1,863 $12,287
        Find assessor info on the county website

        Monthly payment

        Est. payment

        Payment breakdown

        Explore the cost of this home by adjusting the details. Changes won't be saved.
        All calculations are estimates and provided by Zillow, Inc. for informational purposes only. Actual amounts may vary.
        HOA fees may include property taxes on listings classified as Co-Ops. Contact the listing agent and/or owner for fee details.
        Mortgage interest rates are dependent on a number of factors, including credit score, down payment, and repayment length. Interest rate data provided by Zillow Group Marketplace, Inc. as of 1/1/1970 from various mortgage lenders with which we have lead or other similar arrangements; the Estimated Payment is an average of those rates.
        See how much you could borrow to make a competitive offer.

        Climate risks

        Neighborhood: Ballard Terrace

        Getting around

        81 / 100
        Very Walkable
        51 / 100
        Good Transit
        57 / 100
        Bikeable

        Nearby schools

        GreatSchools rating
        Schools provided by the listing agent
        • Elementary: Stevenson School
        • Middle: Gemini Junior High School
        • High: Maine East High School
        • District: 63

        Source: MRED as distributed by MLS GRID. This data may not be complete. We recommend contacting the local school district to confirm school assignments for this home.

        A local agent can set up tours, give advice and negotiate with sellers.

        Browse local experts

        Similar homes