Welcome to this beautifully updated 2 bedroom, 1 bath condo offering 999 sq. ft. of stylish living space in the highly sought after Brentwood Forest community. This move in ready condo features a spacious living room with vaulted ceilings, exposed beam, modern ceiling fan with light, and a cozy corner wood burning fireplace perfect for relaxing or entertaining. A large sliding glass door floods the space with natural light and opens to a private deck, ideal for morning coffee or evening gatherings. The kitchen impresses with ceramic tile flooring, quartz countertops, tile backsplash, and sleek stainless steel appliances. Adjacent to the kitchen, the breakfast room offers updated lighting, wainscoting, and fresh neutral paint. The primary suite and second bedroom both feature luxury vinyl plank flooring and ceiling fans with lighting for year round comfort. The hall bath has been tastefully renovated with ceramic tile flooring, an updated vanity, modern lighting, and stylish fixtures. Enjoy maintenance free living with access to Brentwood Forest’s premier amenities including pools, tennis courts, walking trails, and more, all just minutes from dining, shopping, and highways.
Closed
Listed by: Berkshire Hathaway HomeServices Select Properties • Kelly Shaw • Contact: 314-210-9549
Bought with: The Estey Real Estate Group
Price Unknown
9011 N Swan Cir, Saint Louis, MO 63144
2beds
999sqft
Condominium
Built in 1950
-- sqft lot
$165,200 Zestimate®
$--/sqft
$1,568 Estimated rent
Home value
$165,200
$157,000 - $173,000
$1,568/mo
Zestimate® history
Owner options
List your home for rent
$1,568/mo
Rent Zestimate®
Find your next renter with Zillow Rental Manager. Plus, with online applications, you can quickly screen prospective tenants – for free.
$1,568/mo
Rent Zestimate®
Refinance and save
$402/mo
Est. payment
Refinancing to a lower rate could help reduce your monthly payments and save thousands over the life of the loan.
$402/mo
Est. payment
Explore your selling options
Work with a Zillow partner agent
Leverage their expertise and Zillow's premium Showcase listings to get your home seen by more buyers.
Get startedList with your own agent
Get your home in front of millions of buyers by listing it on Zillow.
Learn how to do itSell it yourself
Take full control of how buyers see your home on Zillow by listing For Sale by Owner (FSBO).
List your homeWhat's special
Zillow last checked:
Listing updated:
Listed by:
Kelly Shaw 314-210-9549,
Berkshire Hathaway HomeServices Select Properties,
Matt Muren 314-853-6050,
Berkshire Hathaway HomeServices Select Properties
Bought with:
Brian Estey, 2007010320
The Estey Real Estate Group
Source: MARIS,MLS#: 25060679 Originating MLS: St. Louis Association of REALTORS
Originating MLS: St. Louis Association of REALTORSFacts & features
Interior
Bedrooms & bathrooms
- Bedrooms: 2
- Bathrooms: 1
- Full bathrooms: 1
Primary bedroom
- Features: Floor Covering: Luxury Vinyl Plank
- Level: Second
- Area: 168
- Dimensions: 14x12
Bedroom
- Features: Floor Covering: Luxury Vinyl Plank
- Level: Second
- Area: 117
- Dimensions: 13x9
Bathroom
- Features: Floor Covering: Ceramic Tile
- Level: Second
- Area: 45
- Dimensions: 9x5
Breakfast room
- Features: Floor Covering: Luxury Vinyl Plank
- Level: Second
- Area: 91
- Dimensions: 13x7
Kitchen
- Features: Floor Covering: Ceramic Tile
- Level: Second
- Area: 96
- Dimensions: 12x8
Laundry
- Features: Floor Covering: Ceramic Tile
- Level: Second
- Area: 45
- Dimensions: 9x5
Living room
- Features: Floor Covering: Luxury Vinyl Plank
- Level: Second
- Area: 253
- Dimensions: 23x11
Heating
- Heat Pump
Cooling
- Ceiling Fan(s), Central Air, Electric
Appliances
- Laundry: 2nd Floor, Electric Dryer Hookup, Laundry Room, In Unit, Washer Hookup
Features
- Beamed Ceilings, Ceiling Fan(s), Granite Counters, High Ceilings, High Speed Internet, Pantry, Shower, Track Lighting, Tub, Vaulted Ceiling(s)
- Flooring: Ceramic Tile, Luxury Vinyl
- Doors: Sliding Doors, Storm Door(s)
- Windows: Blinds
- Has basement: No
- Number of fireplaces: 1
- Fireplace features: Living Room, Wood Burning
Interior area
- Total structure area: 999
- Total interior livable area: 999 sqft
- Finished area above ground: 999
Property
Parking
- Parking features: Asphalt, Parking Lot, Unassigned
Features
- Levels: Two
- Patio & porch: Deck
- Exterior features: None
- Fencing: None
Lot
- Size: 3,092 Square Feet
- Features: Adjoins Common Ground
Details
- Parcel number: 20K424288
- Special conditions: Standard
- Other equipment: None
Construction
Type & style
- Home type: Condo
- Architectural style: Other
- Property subtype: Condominium
Materials
- Brick, Vinyl Siding
- Foundation: Concrete Perimeter
- Roof: Asphalt
Condition
- Year built: 1950
Utilities & green energy
- Electric: Ameren
- Sewer: Public Sewer
- Water: Public
- Utilities for property: Electricity Connected, Sewer Connected, Water Connected
Community & HOA
Community
- Security: Carbon Monoxide Detector(s), Smoke Detector(s)
- Subdivision: Brentwood Forest Condo Ph Eight
HOA
- Has HOA: Yes
- Amenities included: Association Management, Clubhouse, Common Ground, Pool, Recreation Facilities, Tennis Court(s)
- Services included: Clubhouse, Insurance, Maintenance Grounds, Maintenance Parking/Roads, Common Area Maintenance, Pool, Recreational Facilities, Sewer, Snow Removal, Trash, Water
- HOA fee: $402 monthly
- HOA name: Brentwood Forest
Location
- Region: Saint Louis
Financial & listing details
- Tax assessed value: $189,400
- Annual tax amount: $2,288
- Date on market: 9/5/2025
- Cumulative days on market: 204 days
- Listing terms: Cash,Conventional,FHA
- Ownership: Private
- Electric utility on property: Yes
Price history
| Date | Event | Price |
|---|---|---|
| 4/30/2026 | Sold | -- |
Source:  MARIS #25060679 Report a problem MARIS #25060679 Report a problem | ||
| 3/29/2026 | Pending sale | $170,000$170/sqft |
Source: MARIS #25060679 Report a problem | ||
| 1/17/2026 | Price change | $170,000-2.9%$170/sqft |
Source: MARIS #25060679 Report a problem | ||
| 11/7/2025 | Price change | $175,000-2.2%$175/sqft |
Source: MARIS #25060679 Report a problem | ||
| 9/5/2025 | Listed for sale | $179,000-10.5%$179/sqft |
Source: MARIS #25060679 Report a problem | ||
| 7/22/2022 | Sold | -- |
Source: MARIS #22031462 Report a problem | ||
| 7/18/2022 | Pending sale | $199,900$200/sqft |
Source: MARIS #22031462 Report a problem | ||
| 6/21/2022 | Contingent | $199,900$200/sqft |
Source: MARIS #22031462 Report a problem | ||
| 6/19/2022 | Price change | $199,900-2.4%$200/sqft |
Source: MARIS #22031462 Report a problem | ||
| 6/14/2022 | Price change | $204,900-2.4%$205/sqft |
Source: MARIS #22031462 Report a problem | ||
| 5/19/2022 | Listed for sale | $209,900+35.5%$210/sqft |
Source: MARIS #22031462 Report a problem | ||
| 8/29/2017 | Sold | -- |
Source: Public Record Report a problem | ||
| 8/3/2017 | Pending sale | $154,900$155/sqft |
Source: St. Louis - Kirkwood #17058416 Report a problem | ||
| 7/23/2017 | Listed for sale | $154,900$155/sqft |
Source: Keller Williams Realty STL #17058416 Report a problem | ||
| 7/2/2013 | Sold | -- |
Source: Public Record Report a problem | ||
Public tax history
| Year | Property taxes | Tax assessment |
|---|---|---|
| 2025 | $2,320 +1.4% | $35,990 +7.4% |
| 2024 | $2,288 +2.8% | $33,500 |
| 2023 | $2,225 +0.4% | $33,500 +6.8% |
| 2022 | $2,216 +0.8% | $31,370 |
| 2021 | $2,198 +10.5% | $31,370 +11.6% |
| 2020 | $1,989 +10.6% | $28,120 |
| 2019 | $1,798 | $28,120 +19.6% |
| 2018 | $1,798 | $23,520 |
| 2017 | $1,798 -0.3% | $23,520 +6.3% |
| 2016 | $1,804 +0.9% | $22,120 |
| 2015 | $1,788 | $22,120 +2.1% |
| 2014 | $1,788 +2.4% | $21,660 |
| 2013 | $1,746 | $21,660 -10.2% |
| 2012 | -- | $24,130 |
| 2011 | -- | $24,130 +6.6% |
| 2010 | $1,446 +13.9% | $22,630 |
| 2009 | $1,269 -17.8% | $22,630 -20.3% |
| 2008 | $1,545 +6.3% | $28,410 |
| 2007 | $1,453 | $28,410 +15.4% |
| 2006 | $1,453 -1.1% | $24,610 |
| 2005 | $1,470 +30.2% | $24,610 +13.9% |
| 2003 | $1,129 +0.1% | $21,610 +8.8% |
| 2002 | $1,128 +23% | $19,860 |
| 2001 | $917 | $19,860 |
Find assessor info on the county website
Neighborhood: 63144
Nearby homes
- $135,0002 bd1 ba988 sqft9015 N Swan Cir, Brentwood, MO 63144Off Market
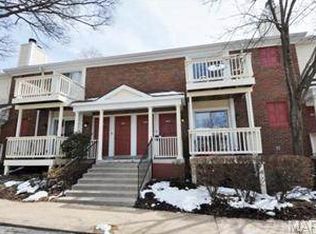
- $162,5002 bd1 ba913 sqft1402 Oriole Pl, Saint Louis, MO 63144Off Market

- $142,3002 bd1 ba945 sqft1404 Oriole Pl, Saint Louis, MO 63144Off Market

- $136,7002 bd1 ba884 sqft1410 Oriole Pl, Saint Louis, MO 63144Off Market
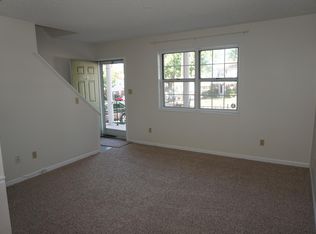
- $148,1002 bd1 ba884 sqft1412 Oriole Pl, Saint Louis, MO 63144Off Market
- $132,8002 bd1 ba832 sqft1414 Oriole Pl, Saint Louis, MO 63144Off Market
- $154,3002 bd1 ba864 sqft1416 Oriole Pl, Saint Louis, MO 63144Off Market
- $168,6002 bd1 ba967 sqft1452 Oriole Pl, Saint Louis, MO 63144Off Market
Nearby schools
GreatSchools rating
- 9/10McGrath Elementary SchoolGrades: K-5Distance: 0.7 mi
- 9/10Brentwood Middle SchoolGrades: 6-8Distance: 0.5 mi
- 9/10Brentwood High SchoolGrades: 9-12Distance: 0.5 mi
Schools provided by the listing agent
- Elementary: Mcgrath Elem.
- Middle: Brentwood Middle
- High: Brentwood High
Source: MARIS. This data may not be complete. We recommend contacting the local school district to confirm school assignments for this home.
Get a cash offer in 3 minutes
Find out how much your home could sell for in as little as 3 minutes with a no-obligation cash offer.
Estimated market value
$165,200
Get a cash offer in 3 minutes
Find out how much your home could sell for in as little as 3 minutes with a no-obligation cash offer.
Estimated market value
$165,200
- Missouri
- Saint Louis County
- Brentwood
- 63144
- 9011 N Swan Cir
Nearby cities
Nearby zip codes
Other Brentwood Topics
