Tucked away on 3.7 picturesque acres in Hobart, this stunning custom-built brick ranch (2008) offers the perfect blend of space and versatility--ideal for entertaining or related living. The main level features an open-concept design with beautiful hardwood floors throughout, seamlessly connecting the living, dining, and kitchen areas. Large windows flood the home with natural light while showcasing peaceful backyard views. The kitchen is equipped with granite countertops, ample cabinetry, and a cozy eating nook overlooking the property. The spacious primary suite boasts his-and-hers walk-in closets and a full en-suite bathroom, while two additional bedrooms, another full bath, and a conveniently located laundry room with access to the 3-car garage complete the main level. The fully finished walk-out basement expands the living space dramatically, offering a second full kitchen with island, a massive rec room with a wood-burning fireplace, two additional bedrooms, a dedicated office/bonus room, a full bathroom, and a second laundry area--perfect for multi-generational living or hosting guests. A bright sunroom leads directly to the backyard, creating a seamless indoor-outdoor experience. Outside, the property truly shines. Enjoy endless possibilities with a fully equipped 2-car detached garage featuring heat, electricity, and water, a screened-in porch, a smokehouse and custom-built smokers--perfect for outdoor cooking and entertaining. The home is set back from the road with a long driveway and the property features a unique variety of fruit and nut trees including apple, pear, quince, walnut, cherry, and aronia. Backing directly up to Deep River County Park, you'll enjoy breathtaking natural views and abundant wildlife right in your own backyard. This one-of-a-kind property offers the space, setting, and flexibility you've been searching for.
Closed
$575,000
9011 Park Valley Ct, Hobart, IN 46342
5beds
4,066sqft
Single Family Residence
Built in 2008
3.72 Acres Lot
$575,400 Zestimate®
$141/sqft
$3,747 Estimated rent
Home value
$575,400
$547,000 - $604,000
$3,747/mo
Zestimate® history
Owner options
List your home for rent
$3,747/mo
Rent Zestimate®
Find your next renter with Zillow Rental Manager. Plus, with online applications, you can quickly screen prospective tenants – for free.
$3,747/mo
Rent Zestimate®
Refinance and save
$2,900/mo
Est. payment
Refinancing to a lower rate could help reduce your monthly payments and save thousands over the life of the loan.
$2,900/mo
Est. payment
Explore your selling options
Work with a Zillow partner agent
Leverage their expertise and Zillow's premium Showcase listings to get your home seen by more buyers.
Get startedList with your own agent
Get your home in front of millions of buyers by listing it on Zillow.
Learn how to do itSell it yourself
Take full control of how buyers see your home on Zillow by listing For Sale by Owner (FSBO).
List your homeWhat's special
Fully finished walk-out basementScreened-in porchSpacious primary suiteLong drivewayBreathtaking natural viewsOpen-concept designHis-and-hers walk-in closets
Zillow last checked:
Listing updated:
Listed by:
Frank Ruvoli,
Century 21 Circle 219-662-5445,
Caleigh Carpenter,
Century 21 Circle
Bought with:
Betty Bohse, RB14042159
Advanced Real Estate, LLC
Source: NIRA as distributed by MLS GRID,MLS#: 835969
Facts & features
Interior
Bedrooms & bathrooms
- Bedrooms: 5
- Bathrooms: 3
- Full bathrooms: 3
Rooms
- Room types: Bonus Room, Utility Room, Primary Bedroom, Living Room, Laundry, Kitchen, Bedroom 5, Bedroom 4, Bedroom 3, Bedroom 2
Primary bedroom
- Description: Full ensuite, walk-in his & her closets, Hardwood Flooring
- Level: Main
- Area: 210.6
- Dimensions: 13.5 x 15.6
Bedroom 2
- Description: Hardwood Flooring
- Level: Main
- Area: 178.35
- Dimensions: 12.3 x 14.5
Bedroom 3
- Description: Hardwood Flooring
- Level: Main
- Area: 143.19
- Dimensions: 12.9 x 11.1
Bedroom 4
- Level: Basement
- Area: 240
- Dimensions: 15.0 x 16.0
Bedroom 5
- Level: Basement
- Area: 195.75
- Dimensions: 13.5 x 14.5
Bonus room
- Description: Currently used as an office/lounge area.
- Level: Basement
- Area: 82.9
- Dimensions: 9.1 x 9.11
Breakfast room
- Description: Breakfast Nook off kitchen, Overlooks yard
- Level: Main
- Area: 117
- Dimensions: 13.0 x 9.0
Foyer
- Description: Hardwood Flooring, Open Concept
- Level: Main
- Area: 72.8
- Dimensions: 14.0 x 5.2
Kitchen
- Description: Granite Countertops
- Level: Main
- Area: 130
- Dimensions: 13.0 x 10.0
Kitchen
- Description: Full Kitchen in Basement
- Level: Basement
- Area: 245.31
- Dimensions: 11.1 x 22.1
Laundry
- Description: Unfinished, Basement Laundry Room
- Level: Basement
- Area: 191.26
- Dimensions: 13.1 x 14.6
Living room
- Description: Hardwood Flooring, Open Concept, Natural Light, Windows overlooks backyard
- Level: Main
- Area: 440.7
- Dimensions: 19.5 x 22.6
Living room
- Description: Walk-out Basement, Looks out to backyard view
- Level: Basement
- Area: 625.42
- Dimensions: 31.1 x 20.11
Sunroom
- Level: Basement
- Area: 127.65
- Dimensions: 11.5 x 11.1
Utility room
- Description: Unfinished, Utility & Storage
- Level: Basement
- Area: 95.36
- Dimensions: 14.9 x 6.4
Heating
- Forced Air, Natural Gas
Appliances
- Included: Built-In Gas Range, Washer, Refrigerator, Other, Microwave, Gas Water Heater, Dishwasher, Dryer
- Laundry: Lower Level, Main Level, Laundry Room
Features
- Ceiling Fan(s), Walk-In Closet(s), Soaking Tub, Open Floorplan, Kitchen Island, His and Hers Closets, High Ceilings, Granite Counters, Eat-in Kitchen, Double Vanity, Crown Molding
- Basement: Finished,Walk-Out Access,Storage Space,Sump Pump,Interior Entry,Full
- Number of fireplaces: 1
- Fireplace features: Basement, Wood Burning
Interior area
- Total structure area: 4,066
- Total interior livable area: 4,066 sqft
- Finished area above ground: 2,183
Property
Parking
- Total spaces: 3
- Parking features: Attached, Kitchen Level, Garage Faces Side, Driveway, Concrete, Additional Parking, Garage Door Opener
- Attached garage spaces: 3
- Has uncovered spaces: Yes
Features
- Levels: One
- Exterior features: Storage
- Has view: Yes
- View description: Neighborhood, Trees/Woods, Park/Greenbelt
Lot
- Size: 3.72 Acres
- Features: Back Yard, Wooded, Paved, Landscaped, Front Yard, Few Trees, Cul-De-Sac
Details
- Parcel number: 451316452005000030
- Special conditions: None
Construction
Type & style
- Home type: SingleFamily
- Property subtype: Single Family Residence
Condition
- New construction: No
- Year built: 2008
Utilities & green energy
- Sewer: Septic Tank
- Water: Well
Community & HOA
Community
- Subdivision: Old Mill Manor
HOA
- Has HOA: No
Location
- Region: Hobart
Financial & listing details
- Price per square foot: $141/sqft
- Tax assessed value: $380,800
- Annual tax amount: $3,941
- Date on market: 3/24/2026
- Listing agreement: Exclusive Right To Sell
- Listing terms: Cash,Conventional
Price history
| Date | Event | Price |
|---|---|---|
| 6/18/2026 | Sold | $575,000-4.2%$141/sqft |
Source:  NIRA as distributed by MLS GRID #835969 Report a problem NIRA as distributed by MLS GRID #835969 Report a problem | ||
| 5/21/2026 | Pending sale | $599,999$148/sqft |
Source: NIRA as distributed by MLS GRID #835969 Report a problem | ||
| 4/26/2026 | Listed for sale | $599,999$148/sqft |
Source: NIRA as distributed by MLS GRID #835969 Report a problem | ||
| 4/18/2026 | Pending sale | $599,999$148/sqft |
Source: NIRA as distributed by MLS GRID #835969 Report a problem | ||
| 3/24/2026 | Listed for sale | $599,999$148/sqft |
Source: NIRA as distributed by MLS GRID #835969 Report a problem | ||
Public tax history
| Year | Property taxes | Tax assessment |
|---|---|---|
| 2025 | $3,941 -7% | $383,600 +0.7% |
| 2024 | $4,236 +13.1% | $380,800 -0.5% |
| 2023 | $3,746 +15.5% | $382,700 +12.7% |
| 2022 | $3,242 +2.5% | $339,500 +15.4% |
| 2021 | $3,165 +0.6% | $294,300 +4% |
| 2020 | $3,145 -14.9% | $283,000 |
| 2019 | $3,694 -1.7% | $283,000 |
| 2018 | $3,760 +2.8% | $283,000 |
| 2017 | $3,659 | $283,000 -2.1% |
| 2016 | $3,659 +11.3% | $289,200 +4% |
| 2014 | $3,286 -5.5% | $278,100 -1.1% |
| 2013 | $3,476 -14.7% | $281,300 +0.6% |
| 2012 | $4,075 +2.7% | $279,500 -1.7% |
| 2011 | $3,969 -8.9% | $284,200 -6.3% |
| 2010 | $4,356 | $303,300 +73.4% |
| 2009 | -- | $174,900 +1114.6% |
| 2007 | -- | $14,400 +23.1% |
| 2006 | -- | $11,700 |
| 2005 | -- | $11,700 |
Find assessor info on the county website
Neighborhood: 46342
Nearby homes
- $388,1003 bd3 ba2.5k sqft9001 Park Valley Ct, Hobart, IN 46342Off Market
- $462,3004 bd3 ba3.7k sqft9025 Park Valley Ct, Hobart, IN 46342Off Market
- $394,2003 bd2 ba2.9k sqft7753 Lincoln Mill Rd, Hobart, IN 46342Off Market
- $345,5004 bd3 ba2.7k sqft8911 Park Valley Ct, Hobart, IN 46342Off Market
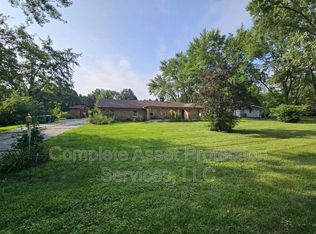
- $399,1003 bd3 ba2.7k sqft9012 Park Valley Ct, Hobart, IN 46342Off Market
- $467,6003 bd2 ba2.5k sqft7801 Lincoln Mill Rd, Hobart, IN 46342Off Market
- $342,5003 bd2 ba2.6k sqft8901 Park Valley Ct, Hobart, IN 46342Off Market
- $39,400-- bd-- ba-- sqft9002 Park Valley Ct, Hobart, IN 46342Off Market
Nearby schools
GreatSchools rating
- 8/10John Wood Elementary SchoolGrades: PK-4Distance: 1.8 mi
- 5/10Pierce Middle SchoolGrades: 7-8Distance: 5.4 mi
- 3/10Merrillville High SchoolGrades: 9-12Distance: 5.4 mi
Get a cash offer in 3 minutes
Find out how much your home could sell for in as little as 3 minutes with a no-obligation cash offer.
Estimated market value
$575,400
Get a cash offer in 3 minutes
Find out how much your home could sell for in as little as 3 minutes with a no-obligation cash offer.
Estimated market value
$575,400
- Indiana
- Lake County
- Hobart
- 46342
- 9011 Park Valley Ct
Nearby cities
Nearby neighborhoods
Nearby zip codes
Other Hobart Topics
