Welcome to Pecan Plantation, where relaxed living meets nature. Nestled within 3,000 acres, enveloped by the Brazos River below the Lake Granbury dam, this gated community offers a unique lifestyle. This flexible floorplan, well maintained 3-bed, 2-bath home features an office, 2 living areas, 2 dining spaces, and a bonus room off of the master suite, perfect for an additional office, craft room, or personal gym. The front office can easily transform into a 4th bedroom. Add'l features include hardwood floors, granite countertops, stainless appliances, 3-zone HVAC system, 10-foot ceilings, molding, golf cart garage with new openers, shade-providing pecan trees and native Texas plants. New kitchen appliances, water heater and garbage disposal in Jan 2023. New roof and gutters installed Sept 2024. New HVAC Air Handle unit in Oct 2024. Just a short golf cart ride from the Pecan Clubhouse and Village, enjoy the wealth of amenities. From championship golf courses, pickleball, clubhouse cuisine, and more, there's something for everyone behind the safety of the Pecan gates. Come enbrace nature where deer roam freely within the community.
Sold
Price Unknown
9011 Pleasant Hill Dr, Granbury, TX 76049
3beds
2,694sqft
Single Family Residence
Built in 1991
3,920 Square Feet Lot
$357,600 Zestimate®
$--/sqft
$2,519 Estimated rent
Home value
$357,600
$318,000 - $401,000
$2,519/mo
Zestimate® history
Owner options
List your home for rent
$2,519/mo
Rent Zestimate®
Find your next renter with Zillow Rental Manager. Plus, with online applications, you can quickly screen prospective tenants – for free.
$2,519/mo
Rent Zestimate®
Refinance and save
$200/mo
Est. payment
Refinancing to a lower rate could help reduce your monthly payments and save thousands over the life of the loan.
$200/mo
Est. payment
Explore your selling options
Work with a Zillow partner agent
Leverage their expertise and Zillow's premium Showcase listings to get your home seen by more buyers.
Get startedList with your own agent
Get your home in front of millions of buyers by listing it on Zillow.
Learn how to do itSell it yourself
Take full control of how buyers see your home on Zillow by listing For Sale by Owner (FSBO).
List your homeWhat's special
Garbage disposalHardwood floorsStainless appliancesGranite countertopsFlexible floorplanNew kitchen appliancesShade-providing pecan trees
Zillow last checked:
Listing updated:
Listed by:
Robert Lambert 0575320 817-523-9113,
League Real Estate 817-523-9113
Bought with:
Steven Bloomquist
Fathom Realty
Source: NTREIS,MLS#: 20841116
Facts & features
Interior
Bedrooms & bathrooms
- Bedrooms: 3
- Bathrooms: 2
- Full bathrooms: 2
Primary bedroom
- Features: Dual Sinks, En Suite Bathroom, Walk-In Closet(s)
- Level: First
- Dimensions: 14 x 15
Bedroom
- Features: Closet Cabinetry, Ceiling Fan(s), Split Bedrooms, Walk-In Closet(s)
- Level: First
- Dimensions: 15 x 12
Bedroom
- Features: Closet Cabinetry, Ceiling Fan(s), Split Bedrooms
- Level: First
- Dimensions: 11 x 12
Primary bathroom
- Features: En Suite Bathroom, Granite Counters, Separate Shower
- Level: First
Bonus room
- Features: Built-in Features
- Level: First
- Dimensions: 16 x 8
Breakfast room nook
- Level: First
- Dimensions: 15 x 12
Dining room
- Features: Ceiling Fan(s)
- Level: First
- Dimensions: 13 x 13
Family room
- Features: Built-in Features, Ceiling Fan(s), Fireplace
- Level: First
- Dimensions: 14 x 17
Other
- Features: Double Vanity
- Level: First
Kitchen
- Features: Breakfast Bar, Dual Sinks, Eat-in Kitchen, Granite Counters, Pantry
- Level: First
- Dimensions: 11 x 16
Living room
- Level: First
- Dimensions: 13 x 15
Office
- Features: Ceiling Fan(s)
- Level: First
- Dimensions: 11 x 11
Utility room
- Features: Built-in Features, Closet, Utility Room, Utility Sink
- Level: First
- Dimensions: 7 x 8
Heating
- Central, Electric, Fireplace(s), Zoned
Cooling
- Central Air, Ceiling Fan(s), Electric, Zoned
Appliances
- Included: Dishwasher, Electric Cooktop, Electric Oven, Electric Water Heater, Disposal, Microwave, Refrigerator, Vented Exhaust Fan
Features
- Built-in Features, Double Vanity, Eat-in Kitchen, Granite Counters, High Speed Internet, Cable TV, Walk-In Closet(s)
- Flooring: Carpet, Tile, Wood
- Has basement: No
- Number of fireplaces: 1
- Fireplace features: Living Room, Masonry, Wood Burning
Interior area
- Total interior livable area: 2,694 sqft
Property
Parking
- Total spaces: 3
- Parking features: Garage, Golf Cart Garage, Garage Door Opener, Oversized, Parking Pad, Garage Faces Side
- Attached garage spaces: 3
- Has uncovered spaces: Yes
Accessibility
- Accessibility features: Grip-Accessible Features
Features
- Levels: One
- Stories: 1
- Patio & porch: Covered
- Exterior features: Lighting, Rain Gutters
- Pool features: None
Lot
- Size: 3,920 Square Feet
- Features: Interior Lot, Landscaped, Subdivision, Sprinkler System, Few Trees
Details
- Parcel number: R000028124
Construction
Type & style
- Home type: SingleFamily
- Architectural style: Traditional,Detached
- Property subtype: Single Family Residence
Materials
- Brick, Rock, Stone
- Foundation: Slab
- Roof: Composition,Shingle
Condition
- Year built: 1991
Utilities & green energy
- Utilities for property: Electricity Connected, Municipal Utilities, Sewer Available, Underground Utilities, Water Available, Cable Available
Community & HOA
Community
- Security: Smoke Detector(s)
- Subdivision: Pecan Plantation
HOA
- Has HOA: Yes
- Services included: All Facilities, Association Management, Maintenance Grounds, Maintenance Structure, Security, Trash
- HOA fee: $200 monthly
- HOA name: Pecan Plantation Owner's Association
- HOA phone: 817-573-2641
Location
- Region: Granbury
Financial & listing details
- Tax assessed value: $392,830
- Annual tax amount: $4,395
- Date on market: 2/11/2025
- Cumulative days on market: 37 days
- Listing terms: Cash,Conventional,FHA,VA Loan
- Electric utility on property: Yes
Price history
| Date | Event | Price |
|---|---|---|
| 3/19/2025 | Sold | -- |
Source: NTREIS #20841116 Report a problem | ||
| 2/17/2025 | Contingent | $379,000$141/sqft |
Source: NTREIS #20841116 Report a problem | ||
| 2/11/2025 | Listed for sale | $379,000-4.1%$141/sqft |
Source: NTREIS #20841116 Report a problem | ||
| 1/9/2025 | Listing removed | $395,000$147/sqft |
Source: NTREIS #20601602 Report a problem | ||
| 11/21/2024 | Price change | $395,000-1.9%$147/sqft |
Source: NTREIS #20601602 Report a problem | ||
| 10/7/2024 | Price change | $402,500-2.4%$149/sqft |
Source: NTREIS #20601602 Report a problem | ||
| 9/30/2024 | Listed for sale | $412,500$153/sqft |
Source: NTREIS #20601602 Report a problem | ||
| 9/12/2024 | Listing removed | $412,500$153/sqft |
Source: NTREIS #20601602 Report a problem | ||
| 7/19/2024 | Price change | $412,500-2.9%$153/sqft |
Source: NTREIS #20601602 Report a problem | ||
| 6/23/2024 | Price change | $424,900-1.2%$158/sqft |
Source: NTREIS #20601602 Report a problem | ||
| 5/30/2024 | Price change | $429,900-2.3%$160/sqft |
Source: NTREIS #20601602 Report a problem | ||
| 5/3/2024 | Listed for sale | $439,900-0.9%$163/sqft |
Source: NTREIS #20601602 Report a problem | ||
| 4/11/2024 | Listing removed | -- |
Source: NTREIS #20396467 Report a problem | ||
| 2/18/2024 | Price change | $444,000-1.1%$165/sqft |
Source: NTREIS #20396467 Report a problem | ||
| 11/2/2023 | Price change | $449,000-3.4%$167/sqft |
Source: NTREIS #20396467 Report a problem | ||
| 10/9/2023 | Price change | $465,000-2.1%$173/sqft |
Source: NTREIS #20396467 Report a problem | ||
| 9/4/2023 | Price change | $475,000-2.1%$176/sqft |
Source: NTREIS #20396467 Report a problem | ||
| 8/1/2023 | Listed for sale | $485,000+111.8%$180/sqft |
Source: NTREIS #20396467 Report a problem | ||
| 5/11/2016 | Sold | -- |
Source: Agent Provided Report a problem | ||
| 4/1/2016 | Pending sale | $229,000$85/sqft |
Source: Plantation Properties Inc. #13310292 Report a problem | ||
| 2/18/2016 | Listed for sale | $229,000$85/sqft |
Source: Plantation Properties Inc. #13310292 Report a problem | ||
| 2/14/2016 | Pending sale | $229,000$85/sqft |
Source: Plantation Properties Inc. #13310292 Report a problem | ||
| 1/30/2016 | Listed for sale | $229,000+1.6%$85/sqft |
Source: Plantation Properties Inc. #13310292 Report a problem | ||
| 6/19/2015 | Listing removed | $225,500$84/sqft |
Source: RE/MAX Lake Granbury #13107588 Report a problem | ||
| 5/6/2015 | Price change | $225,500-2.8%$84/sqft |
Source: RE/MAX Lake Granbury #13107588 Report a problem | ||
| 3/10/2015 | Listed for sale | $232,000$86/sqft |
Source: RE/MAX Lake Granbury #13107588 Report a problem | ||
Public tax history
| Year | Property taxes | Tax assessment |
|---|---|---|
| 2025 | $4,750 -1.5% | $392,830 -2.3% |
| 2024 | $4,822 +304.2% | $402,080 -3% |
| 2023 | $1,193 -58.1% | $414,550 +6.8% |
| 2022 | $2,849 | $388,090 +30% |
| 2021 | $2,849 | $298,500 +7.4% |
| 2020 | $2,849 | $278,000 +3.3% |
| 2019 | $2,849 | $269,110 +7.4% |
| 2018 | $2,849 | $250,670 +7.8% |
| 2017 | $2,849 -12.5% | $232,620 +9% |
| 2016 | $3,257 +4.2% | $213,510 +2.1% |
| 2015 | $3,125 | $209,140 +10.9% |
| 2014 | $3,125 | $188,620 +1.8% |
| 2013 | -- | $185,340 -0.5% |
| 2012 | -- | $186,310 -1% |
| 2011 | -- | $188,230 |
| 2010 | -- | $188,230 -1.5% |
| 2009 | -- | $191,190 +3.7% |
| 2008 | -- | $184,360 +4.9% |
| 2007 | -- | $175,770 |
| 2006 | -- | $175,770 +3.3% |
| 2005 | -- | $170,080 +1.8% |
| 2004 | -- | $167,100 +1.7% |
| 2003 | -- | $164,300 +4.4% |
| 2002 | -- | $157,350 +0.6% |
| 2001 | -- | $156,400 +1.5% |
| 2000 | -- | $154,020 |
Find assessor info on the county website
Neighborhood: Pecan Plantation
Nearby homes
- $443,1003 bd3 ba2.3k sqft9013 Pleasant Hill Dr, Granbury, TX 76049Off Market

- $355,8003 bd3 ba2.1k sqft9009 Pleasant Hill Dr, Granbury, TX 76049Off Market
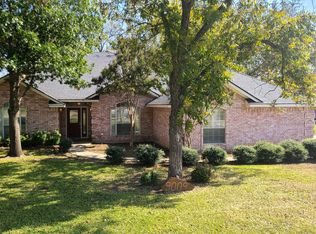
- $336,1003 bd3 ba1.9k sqft9012 Hickory Hill Dr, Granbury, TX 76049Off Market

- $389,7004 bd3 ba2.2k sqft9014 Hickory Hill Dr, Granbury, TX 76049Off Market

- $331,100-- bd-- ba1.8k sqft9010 Hickory Hill Dr, Granbury, TX 76049Off Market
- $471,000-- bd-- ba2.5k sqft9015 Pleasant Hill Dr, Granbury, TX 76049Off Market
- $330,600-- bd-- ba1.7k sqft9007 Pleasant Hill Dr, Granbury, TX 76049Off Market
- $381,900-- bd-- ba2.2k sqft9010 Pleasant Hill Dr, Granbury, TX 76049Off Market
Nearby schools
GreatSchools rating
- 7/10Mambrino SchoolGrades: PK-5Distance: 2.3 mi
- 8/10Acton Middle SchoolGrades: 6-8Distance: 6.4 mi
- 6/10Granbury High SchoolGrades: 9-12Distance: 9.3 mi
Schools provided by the listing agent
- Elementary: Mambrino
- Middle: Acton
- High: Granbury
- District: Granbury ISD
Source: NTREIS. This data may not be complete. We recommend contacting the local school district to confirm school assignments for this home.
Get a cash offer in 3 minutes
Find out how much your home could sell for in as little as 3 minutes with a no-obligation cash offer.
Estimated market value
$357,600
Get a cash offer in 3 minutes
Find out how much your home could sell for in as little as 3 minutes with a no-obligation cash offer.
Estimated market value
$357,600
- Texas
- Hood County
- Granbury
- 76049
- Pecan Plantation
- 9011 Pleasant Hill Dr
Nearby cities
Nearby neighborhoods
Nearby zip codes
Other Granbury Topics
