MLS# 279376 Discover the perfect blend of luxury and comfort in your dream home! This stunning two-story masterpiece sits on an expansive 0.59-acre lot, offering the sought-after Master on the main floor plan by Sullivan Rowell Homes. The 3-car garage provides ample space for your vehicles and storage needs. Step inside to be greeted by 9’ ceilings on the main level, creating an inviting atmosphere in the great room with beautiful tile flooring. The living area, anchored by a cozy propane-fueled gas fireplace, has plush new carpeting. The kitchen, adorned with slab granite countertops, sleek stainless-steel appliances, and full-height slate backsplash, caters to every chef's delight. Its cabinets and spacious pantry ensure ample storage, while a casual dining bar with pendant lighting is perfect for entertaining.Your relaxation haven, the main level master suite, boasts vaulted ceilings and a serene ambiance. Its ensuite bathroom features a double vanity, a tiled surround tub, a separate shower, and an enclosed water closet. Two walk-in closets complete this luxurious space. The second floor houses a versatile 17x13 tiled bonus/flex room and three additional bedrooms, two with walk-in closets. The well-appointed full bath is shared. Step outside to your private oasis! A fully fenced backyard showcases an in-ground vinyl liner pool with separate security fencing. Enjoy alfresco dining on the large, covered patio. Raised garden beds, a storage building, and an open RVparking area enhance the appeal of this outdoor space. The home is freshly updated with newer exterior paint, new interior paint in main living areas, and a 3-year-old Lennox High-Efficiency Heat Pump system. With incredible views and a lifestyle of comfort, this home is a gem not to miss.
Sold for $695,000
$695,000
9011 S Grandview Ln, Kennewick, WA 99338
4beds
2,862sqft
Single Family Residence
Built in 2011
0.59 Acres Lot
$715,300 Zestimate®
$243/sqft
$4,626 Estimated rent
Home value
$715,300
$680,000 - $751,000
$4,626/mo
Zestimate® history
Owner options
List your home for rent
$4,626/mo
Rent Zestimate®
Find your next renter with Zillow Rental Manager. Plus, with online applications, you can quickly screen prospective tenants – for free.
$4,626/mo
Rent Zestimate®
Refinance and save
$4,222/mo
Est. payment
Refinancing to a lower rate could help reduce your monthly payments and save thousands over the life of the loan.
$4,222/mo
Est. payment
Explore your selling options
Work with a Zillow partner agent
Leverage their expertise and Zillow's premium Showcase listings to get your home seen by more buyers.
Get startedList with your own agent
Get your home in front of millions of buyers by listing it on Zillow.
Learn how to do itSell it yourself
Take full control of how buyers see your home on Zillow by listing For Sale by Owner (FSBO).
List your homeWhat's special
Large covered patioCozy propane-fueled gas fireplaceWalk-in closetsEnsuite bathroomDouble vanityIn-ground vinyl liner poolSeparate shower
Zillow last checked:
Listing updated:
Listed by:
Eric Culverhouse 509-539-5073,
EXP Realty, LLC Tri Cities,
Teresa Loftus-Culverhoue 509-531-7134,
Retter and Company Sotheby's
Bought with:
Lacey Blackman, 122746
Tri-City Realty, Inc.
Source: PACMLS,MLS#: 279376
Facts & features
Interior
Bedrooms & bathrooms
- Bedrooms: 4
- Bathrooms: 3
- Full bathrooms: 2
- 1/2 bathrooms: 1
Bedroom
- Level: M
- Area: 238
- Dimensions: 17 x 14
Bedroom 1
- Level: U
- Area: 110
- Dimensions: 11 x 10
Bedroom 2
- Level: U
- Area: 110
- Dimensions: 11 x 10
Bedroom 3
- Level: U
- Area: 132
- Dimensions: 12 x 11
Dining room
- Level: M
- Area: 156
- Dimensions: 13 x 12
Family room
- Level: M
- Area: 224
- Dimensions: 16 x 14
Kitchen
- Level: M
- Area: 240
- Dimensions: 20 x 12
Living room
- Level: M
- Area: 144
- Dimensions: 12 x 12
Office
- Level: U
- Area: 238
- Dimensions: 17 x 14
Heating
- Forced Air, Heat Pump, See Remarks
Cooling
- Heat Pump
Appliances
- Included: Dishwasher, Disposal, Microwave, Range/Oven, Water Heater
Features
- Raised Ceiling(s), Vaulted Ceiling(s), Storage, Ceiling Fan(s)
- Flooring: Carpet, Tile, Vinyl
- Windows: Double Pane Windows, Windows - Vinyl, Drapes/Curtains/Blinds
- Basement: Yes
- Number of fireplaces: 1
- Fireplace features: 1, Gas, Propane Tank Owned, Family Room
Interior area
- Total structure area: 2,862
- Total interior livable area: 2,862 sqft
Property
Parking
- Total spaces: 3
- Parking features: Garage Door Opener, RV Parking - Open, See Remarks, 3 car
- Garage spaces: 3
Features
- Levels: 2 Story
- Stories: 2
- Patio & porch: Patio/Covered, Patio/Open
- Exterior features: Lighting, Irrigation
- Has private pool: Yes
- Pool features: In Ground, Vinyl Liner
- Fencing: Fenced
Lot
- Size: 0.59 Acres
- Features: Located in County, Plat Map - Recorded, Garden
Details
- Additional structures: Shed
- Parcel number: 109882020000037
- Zoning description: Single Family R
Construction
Type & style
- Home type: SingleFamily
- Property subtype: Single Family Residence
Materials
- Masonry, Trim - Brick, Wood Frame, Lap
- Foundation: Crawl Space
- Roof: Comp Shingle
Condition
- Existing Construction (Not New)
- New construction: No
- Year built: 2011
Utilities & green energy
- Sewer: Community System, Septic - Installed
Community & HOA
Community
- Subdivision: Summit View 5,Kennewick West
Location
- Region: Kennewick
Financial & listing details
- Price per square foot: $243/sqft
- Tax assessed value: $662,470
- Annual tax amount: $5,071
- Date on market: 11/22/2024
- Listing terms: Cash,Conventional,VA Loan,ARM
- Electric utility on property: Yes
- Road surface type: Paved
Price history
| Date | Event | Price |
|---|---|---|
| 11/21/2024 | Sold | $695,000+3%$243/sqft |
Source:  PACMLS #279376 Report a problem PACMLS #279376 Report a problem | ||
| 10/4/2024 | Listed for sale | $675,000+176.6%$236/sqft |
Source: PACMLS #279376 Report a problem | ||
| 8/12/2011 | Sold | $244,026+360.4%$85/sqft |
Source: Public Record Report a problem | ||
| 12/31/2010 | Sold | $53,000$19/sqft |
Source: PACMLS #160568 Report a problem | ||
Public tax history
| Year | Property taxes | Tax assessment |
|---|---|---|
| 2024 | $5,980 +17.9% | $662,470 +17.5% |
| 2023 | $5,071 +35.4% | $563,810 +24.1% |
| 2022 | $3,746 -17.4% | $454,380 +9.2% |
| 2021 | $4,537 +7.7% | $416,220 +10.1% |
| 2020 | $4,213 -6.9% | $378,050 -3.3% |
| 2019 | $4,525 +7.7% | $390,770 +4.4% |
| 2018 | $4,200 +3.1% | $374,430 +24% |
| 2017 | $4,074 +14.3% | $301,870 +7.1% |
| 2016 | $3,564 | $281,760 |
| 2015 | $3,564 +2.5% | $281,760 +3.5% |
| 2014 | $3,476 | $272,260 |
| 2013 | $3,476 | $272,260 |
| 2012 | -- | $272,260 -4.2% |
| 2011 | -- | $284,310 +473.4% |
| 2010 | -- | $49,580 |
| 2009 | -- | $49,580 |
Find assessor info on the county website
Neighborhood: 99338
Nearby homes
- $686,6004 bd3 ba3.1k sqft9307 S Grandview Ln, Kennewick, WA 99338Off Market
- $661,5004 bd2 ba2.4k sqft10309 Grand View Ln, Kennewick, WA 99338Off Market
- $721,6004 bd3 ba3k sqft10705 Grandview Ln, Kennewick, WA 99338Off Market
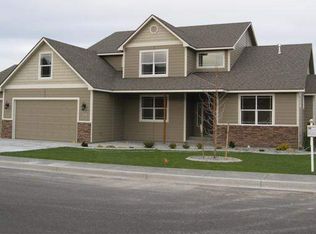
- $697,2004 bd2 ba2.7k sqft8815 Grandview Ln, Kennewick, WA 99337Off Market
- $626,9004 bd2 ba2.3k sqft9010 S Grand View Ln, Kennewick, WA 99338Off Market
- $705,6005 bd3 ba3k sqft10704 Grandview Ln, Kennewick, WA 99338Off Market
- $673,7004 bd3 ba2.6k sqft10111 Grandview Ln, Kennewick, WA 99338Off Market
- $699,9004 bd2 ba2.3k sqft9505 S Grandview Ln, Kennewick, WA 99338Sold
Nearby schools
GreatSchools rating
- 8/10Cottonwood Elementary SchoolGrades: K-5Distance: 2.5 mi
- 6/10Desert Hills Middle SchoolGrades: 6-8Distance: 3.5 mi
- 7/10Kamiakin High SchoolGrades: 9-12Distance: 6.7 mi
Schools provided by the listing agent
- District: Kennewick
Source: PACMLS. This data may not be complete. We recommend contacting the local school district to confirm school assignments for this home.


Get pre-qualified for a loan
At Zillow Home Loans, we can pre-qualify you in as little as 5 minutes with no impact to your credit score.An equal housing lender. NMLS #10287.
Sell for more on Zillow
Get a Zillow Showcase℠ listing at no additional cost and you could sell for .
$715,300
2% more
+$14,306
With Zillow Showcase(estimated)
$729,606
- Washington
- Benton County
- Kennewick
- 99338
- 9011 S Grandview Ln
Nearby cities
Nearby zip codes
Other Kennewick Topics
