Skip main navigation
Closed
  • $519,000

    9011 South WASHINGTON AVENUE, Marshfield, WI 54449

    5beds
    3,275sqft
    Single Family Residence
    Built in 1940
    5.47 Acres Lot
    $362,100 Zestimate®
    $158/sqft
    $2,156 Estimated rent

    Home value

    $362,100

    $308,000 - $416,000

    $2,156/mo

    Zestimate® history
    Loading
    Loading...

    Owner options

    List your home for rent

    $2,156/mo

    Rent Zestimate®

    Find your next renter with Zillow Rental Manager. Plus, with online applications, you can quickly screen prospective tenants – for free.

    Learn more

    $2,156/mo

    Rent Zestimate®

    Refinance and save

    $3,387/mo

    Est. payment

    Refinancing to a lower rate could help reduce your monthly payments and save thousands over the life of the loan.

    See today's rates

    $3,387/mo

    Est. payment

    Explore your selling options

    Work with a Zillow partner agent

    Leverage their expertise and Zillow's premium Showcase listings to get your home seen by more buyers.

    Get started

    List with your own agent

    Get your home in front of millions of buyers by listing it on Zillow.

    Learn how to do it

    Sell it yourself

    Take full control of how buyers see your home on Zillow by listing For Sale by Owner (FSBO).

    List your home

    What's special

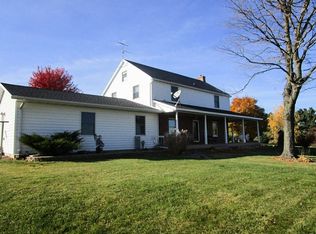
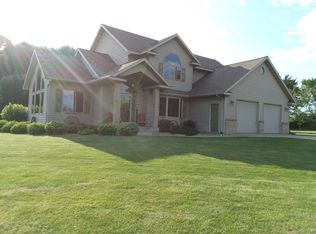
    Country Serenity AND a potential income property within minutes of Marshfield city limits and on a paved road! That?s right, this well maintained 2+ story Farmhouse on 5.4 acres has been freshly updated to give you all the comforts of home. Let?s start with the expansive kitchen that?s plenty big for hosting large gatherings, from the extra spacious island to the double ovens and eat in breakfast nook. The cozy living room has a wood burning fireplace that leads you to your formal dining room complete with built in corner cabinetry. Before heading upstairs, we have to mention the main floor principle wing which has a back entrance, laundry area, and a spacious bathroom with soaking Jacuzzi tub, walk in shower, and dual vanity sinks. The upstairs has the same maple hardwood flooring, 4 large bedrooms and a full bath with tub. The basement has a great semi finished area for teens with a rock climbing wall, and there is also an attic space great for storage or another potential bonus area!,Now, if you love country let?s talk about those amazing outdoor spaces like the wrap around porch, back maintenance free deck to enjoy sunsets, an outdoor shower on the side of the house just steps away from the principle bedroom, and an outdoor pizza oven! Trails meander through the prairie grass offering you a chance to connect a little more with nature. But let?s save the best for last?The detached 3 car garage has its own living space, as the loft was completed in 2020 as a 1 bedroom apartment suite with full kitchen, living room, bathroom and deck. Super Clean and welcoming, this space has been a popular guest favorite on Airbnb. Keep it as a rental income opportunity, mother in law suite, or the perfect transition space for those young teenager/adults. Your guests will get the true experience of country living in Central Wisconsin!

    Zillow last checked:

    Listing updated:

    Listed by:

    KATIE OFFICER homeinfo@firstweber.com,

    FIRST WEBER

    Bought with:

    Brock & Decker Real Estate

    Source: WIREX MLS,MLS#: 22235341MLS LogoOriginating MLS: Central WI Board of REALTORS

    Facts & features

    Interior

    Bedrooms & bathrooms
    • Bedrooms: 5
    • Bathrooms: 2
    • Full bathrooms: 2
    • Main level bedrooms: 1
    Primary bedroom
    • Level: Main
    • Area: 198
    • Dimensions: 11 x 18
    Bedroom 2
    • Level: Upper
    • Area: 150
    • Dimensions: 15 x 10
    Bedroom 3
    • Level: Upper
    • Area: 130
    • Dimensions: 10 x 13
    Bedroom 4
    • Level: Upper
    • Area: 130
    • Dimensions: 10 x 13
    Bedroom 5
    • Level: Upper
    • Area: 176
    • Dimensions: 16 x 11
    Bathroom
    • Features: Whirlpool
    Dining room
    • Level: Main
    • Area: 200
    • Dimensions: 10 x 20
    Family room
    • Level: Lower
    • Area: 690
    • Dimensions: 23 x 30
    Kitchen
    • Level: Main
    • Area: 308
    • Dimensions: 11 x 28
    Living room
    • Level: Main
    • Area: 352
    • Dimensions: 16 x 22
    Heating
    • Propane, Forced Air
    Cooling
    • Central Air
    Appliances
    • Included: Refrigerator, Range/Oven, Dishwasher, Microwave, Washer, Dryer, Water Filtration Own
    Features
    • Ceiling Fan(s), Walk-In Closet(s), High Speed Internet
    • Flooring: Tile, Wood
    • Windows: Window Coverings
    • Basement: Partially Finished,Full,Sump Pump,Concrete,Stone
    Interior area
    • Total structure area: 3,275
    • Total interior livable area: 3,275 sqft
    • Finished area above ground: 2,575
    • Finished area below ground: 700

    Property

    Parking
    • Total spaces: 3
    • Parking features: 3 Car, Detached, Garage Door Opener
    • Garage spaces: 3
    Features
    • Levels: Two
    • Stories: 2
    • Has spa: Yes
    • Spa features: Bath
    Lot
    • Size: 5.47 Acres
    Details
    • Parcel number: 500150B
    • Zoning: Residential
    • Special conditions: Arms Length

    Construction

    Type & style
    • Home type: SingleFamily
    • Architectural style: Farmhouse/National Folk
    • Property subtype: Single Family Residence
    Materials
    • Brick, Vinyl Siding
    • Roof: Shingle
    Condition
    • 21+ Years
    • New construction: No
    • Year built: 1940

    Utilities & green energy

    • Sewer: Septic Tank, Holding Tank
    • Water: Well
    • Utilities for property: Cable Available

    Community & neighborhood

    Security
    • Security features: Smoke Detector(s)
    Location
    • Region: Marshfield
    • Municipality: Richfield

    Other

    Other facts
    • Listing terms: Arms Length Sale

    Price history

    DateEventPrice
    1/17/2024Sold$519,000+0%$158/sqft
    Source: WIREX MLS #22235341 Report a problem
    12/4/2023Contingent$518,900$158/sqft
    Source: WIREX MLS #22235341 Report a problem
    11/28/2023Listed for sale$518,900$158/sqft
    Source: WIREX MLS #22235341 Report a problem

    Public tax history

    Tax history is unavailable.

    Neighborhood: 54449

    Nearby schools

    GreatSchools rating
    Schools provided by the listing agent
    • Middle: Marshfield
    • High: Marshfield
    • District: Marshfield

    Source: WIREX MLS. This data may not be complete. We recommend contacting the local school district to confirm school assignments for this home.

    Get pre-qualified for a loan
    At Zillow Home Loans, we can pre-qualify you in as little as 5 minutes with no impact to your credit score.

    An equal housing lender. NMLS #10287.