Welcome to this beautifully maintained single-story residence featuring 4 spacious bedrooms and 2 baths, With a bonus room for an Office or a 5th Bedroom, perfect for comfortable living. The inviting living room boasts a vaulted ceiling, creating an airy ambiance, complemented by a cozy fireplace and a ceiling fan. The gourmet kitchen is a chef's delight, featuring Corian counters, abundant workspace. An eat-in breakfast area invites casual meals, while a separate dining area is perfect for entertaining. Retreat to the primary bedroom, ceiling fan and ensuite bath featuring a double vanity and a walk-in closet. Step outside to your screened-in/glass porch and enjoy the pool for relaxing or hosting gatherings. The beautifully landscaped front and backyard includes two convenient storage sheds and a sprinkler system to keep your outdoor space vibrant year-round. Additional highlights include gutters for easy maintenance and a serene setting that feels like home. Don't miss your chance to own this exceptional property!
Sold
Price Unknown
9011 Softwood, San Antonio, TX 78250
4beds
1,830sqft
Single Family Residence
Built in 1981
10,236 Square Feet Lot
$292,300 Zestimate®
$--/sqft
$1,987 Estimated rent
Home value
$292,300
$272,000 - $313,000
$1,987/mo
Zestimate® history
Owner options
List your home for rent
$1,987/mo
Rent Zestimate®
Find your next renter with Zillow Rental Manager. Plus, with online applications, you can quickly screen prospective tenants – for free.
$1,987/mo
Rent Zestimate®
Refinance and save
Refinancing to a lower rate could help reduce your monthly payments and save thousands over the life of the loan.
Explore your selling options
Work with a Zillow partner agent
Leverage their expertise and Zillow's premium Showcase listings to get your home seen by more buyers.
Get startedList with your own agent
Get your home in front of millions of buyers by listing it on Zillow.
Learn how to do itSell it yourself
Take full control of how buyers see your home on Zillow by listing For Sale by Owner (FSBO).
List your homeWhat's special
Cozy fireplaceStorage shedsAbundant workspaceSeparate dining areaVaulted ceilingCorian countersWalk-in closet
Zillow last checked:
Listing updated:
Listed by:
Daniel Beary TREC #639137 (210) 695-4850,
RE/MAX North-San Antonio
Source: LERA MLS,MLS#: 1907053
Facts & features
Interior
Bedrooms & bathrooms
- Bedrooms: 4
- Bathrooms: 2
- Full bathrooms: 2
Primary bedroom
- Features: Walk-In Closet(s), Multi-Closets, Ceiling Fan(s), Full Bath
- Area: 120
- Dimensions: 12 x 10
Bedroom 2
- Area: 100
- Dimensions: 10 x 10
Bedroom 3
- Area: 99
- Dimensions: 11 x 9
Bedroom 4
- Area: 120
- Dimensions: 12 x 10
Primary bathroom
- Features: Shower Only, Double Vanity
- Area: 65
- Dimensions: 13 x 5
Dining room
- Area: 100
- Dimensions: 10 x 10
Kitchen
- Area: 90
- Dimensions: 10 x 9
Living room
- Area: 260
- Dimensions: 20 x 13
Heating
- Central, Natural Gas
Cooling
- Central Air
Appliances
- Included: Washer, Dryer, Microwave, Range, Gas Cooktop, Refrigerator, Dishwasher, Gas Water Heater
Features
- Two Living Area, Separate Dining Room, Eat-in Kitchen, Two Eating Areas, Ceiling Fan(s), Wet Bar, Solid Counter Tops, Custom Cabinets
- Flooring: Ceramic Tile, Vinyl
- Windows: Double Pane Windows
- Has basement: No
- Number of fireplaces: 1
- Fireplace features: One, Living Room, Wood Burning Stove
Interior area
- Total interior livable area: 1,830 sqft
Property
Parking
- Parking features: None, Pad Only (Off Street)
Features
- Levels: One
- Stories: 1
- Patio & porch: Patio, Glass Enclosed
- Exterior features: Sprinkler System, Rain Gutters
- Has private pool: Yes
- Pool features: In Ground
- Fencing: Privacy
Lot
- Size: 10,236 Square Feet
- Features: Curbs
Details
- Additional structures: Shed(s), Workshop
- Parcel number: 184870020090
Construction
Type & style
- Home type: SingleFamily
- Property subtype: Single Family Residence
Materials
- Fiber Cement
- Foundation: Slab
- Roof: Heavy Composition
Condition
- Pre-Owned
- New construction: No
- Year built: 1981
Utilities & green energy
- Electric: CPS
- Gas: CPS
- Sewer: SAWS
- Water: SAWS
- Utilities for property: City Garbage service
Green energy
- Indoor air quality: Contaminant Control
- Water conservation: Water-Smart Landscaping, Low Flow Commode
Community & HOA
Community
- Security: Smoke Detector(s), Carbon Monoxide Detector(s)
- Subdivision: The Hills
Location
- Region: San Antonio
Financial & listing details
- Tax assessed value: $296,380
- Annual tax amount: $6,710
- Date on market: 9/11/2025
- Cumulative days on market: 14 days
- Listing terms: Conventional,FHA,VA Loan,Cash
- Road surface type: Paved
Price history
| Date | Event | Price |
|---|---|---|
| 10/3/2025 | Sold | -- |
Source:  LERA MLS #1907053 Report a problem LERA MLS #1907053 Report a problem | ||
| 9/25/2025 | Pending sale | $299,000$163/sqft |
Source: LERA MLS #1907053 Report a problem | ||
| 9/15/2025 | Contingent | $299,000$163/sqft |
Source: LERA MLS #1907053 Report a problem | ||
| 9/11/2025 | Listed for sale | $299,000$163/sqft |
Source: LERA MLS #1907053 Report a problem | ||
Public tax history
| Year | Property taxes | Tax assessment |
|---|---|---|
| 2025 | $6,788 +34.7% | $296,380 +1.1% |
| 2024 | $5,040 +6.6% | $293,070 +7.1% |
| 2023 | $4,730 -11.7% | $273,678 +10% |
| 2022 | $5,354 | $248,798 +10% |
| 2021 | -- | $226,180 +4.3% |
| 2020 | -- | $216,940 +5.5% |
| 2019 | $5,008 | $205,600 +1.7% |
| 2018 | $5,008 +7.7% | $202,120 +8.5% |
| 2017 | $4,648 +8.2% | $186,290 +7.7% |
| 2016 | $4,298 +11.2% | $172,910 +4.1% |
| 2015 | $3,865 | $166,045 +10% |
| 2014 | $3,865 | $150,950 +6.8% |
| 2013 | -- | $141,400 +7.3% |
| 2012 | -- | $131,740 -1.3% |
| 2011 | -- | $133,410 -1.9% |
| 2010 | -- | $136,010 -3.5% |
| 2009 | -- | $140,900 -4.9% |
| 2008 | -- | $148,200 +1.7% |
| 2007 | -- | $145,750 +11.4% |
| 2006 | -- | $130,860 +5.6% |
| 2005 | -- | $123,900 |
| 2004 | -- | -- |
| 2003 | -- | -- |
| 2002 | -- | -- |
| 2001 | -- | -- |
| 2000 | -- | -- |
Find assessor info on the county website
Neighborhood: 78250
Nearby homes
- $316,2004 bd2 ba1.7k sqft9015 Softwood St, San Antonio, TX 78250Off Market
- $274,6003 bd2 ba2k sqft9007 Softwood St, San Antonio, TX 78250Off Market
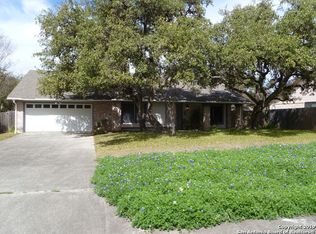
- $285,9003 bd2 ba2k sqft9010 Arbor Wood St, San Antonio, TX 78250Off Market
- $278,7004 bd2 ba1.9k sqft9006 Arbor Wood St, San Antonio, TX 78250Off Market

- $302,2004 bd2 ba2.2k sqft9019 Softwood St, San Antonio, TX 78250Off Market
- $346,8004 bd2 ba2.4k sqft9003 Softwood St, San Antonio, TX 78250Off Market
- $280,2003 bd2 ba2k sqft9014 Arbor Wood St, San Antonio, TX 78250Off Market
- $251,2003 bd2 ba1.7k sqft9010 Softwood St, San Antonio, TX 78250Off Market
Nearby schools
GreatSchools rating
- 6/10Carson Elementary SchoolGrades: PK-5Distance: 0.3 mi
- 5/10Stevenson Middle SchoolGrades: 6-8Distance: 0.3 mi
- 9/10O'Connor High SchoolGrades: 9-12Distance: 3.2 mi
Schools provided by the listing agent
- Elementary: Carlson
- Middle: Stevenson
- High: O'connor
- District: Northside
Source: LERA MLS. This data may not be complete. We recommend contacting the local school district to confirm school assignments for this home.
Get a cash offer in 3 minutes
Find out how much your home could sell for in as little as 3 minutes with a no-obligation cash offer.
Estimated market value
$292,300
Get a cash offer in 3 minutes
Find out how much your home could sell for in as little as 3 minutes with a no-obligation cash offer.
Estimated market value
$292,300
- Texas
- Bexar County
- San Antonio
- 78250
- 9011 Softwood
Nearby cities
Nearby neighborhoods
Nearby zip codes
Other San Antonio Topics
