Skip main navigation
Sold for $735,000
  • $735,000

    9011 Timber Ln, Whitmore Lake, MI 48189

    4beds
    2,340sqft
    Single Family Residence
    Built in 2020
    7.31 Acres Lot
    $836,200 Zestimate®
    $314/sqft
    $3,561 Estimated rent

    Home value

    $836,200

    $794,000 - $886,000

    $3,561/mo

    Zestimate® history
    Loading
    Loading...

    Owner options

    List your home for rent

    $3,561/mo

    Rent Zestimate®

    Find your next renter with Zillow Rental Manager. Plus, with online applications, you can quickly screen prospective tenants – for free.

    Learn more

    $3,561/mo

    Rent Zestimate®

    Refinance and save

    $5,146/mo

    Est. payment

    Refinancing to a lower rate could help reduce your monthly payments and save thousands over the life of the loan.

    See today's rates

    $5,146/mo

    Est. payment

    Explore your selling options

    Work with a Zillow partner agent

    Leverage their expertise and Zillow's premium Showcase listings to get your home seen by more buyers.

    Get started

    List with your own agent

    Get your home in front of millions of buyers by listing it on Zillow.

    Learn how to do it

    Sell it yourself

    Take full control of how buyers see your home on Zillow by listing For Sale by Owner (FSBO).

    List your home

    What's special

    Walk-in closetWet barMud roomFrench door entranceGreat roomDining roomJetted tub
    Amazing opportunity in a sought after neighborhood. This is a beautiful 2340 sq. ft. Craftsman Style Ranch home with a full walkout basement, sitting on 7.31 acres just outside of Ann Arbor in Webster Township, Dexter Schools. Built in 2020. The home features: 4 bedrooms, possible 5th bedroom in the lower walk-out, 2 full baths and 1 half bath on the main level, kitchen, morning room, great room, dining room, art gallery, laundry, foyer, mud room and a 3 car attached garage. The Great room features an 11 ft. beamed ceiling and a wood-burning fireplace. The Morning room has unique angled walls to enjoy the views and access to the exterior deck. Exterior deck treated with a composite material, Azek Harvest slate grey with railings in white, matching the porch. The Master Suite features jetted tub, shower and a walk-in closet. HVAC Furnace Rudd 95% efficient, installed gas line for furnace, water heater, range, and dryer. Walk-out basement is facing south and when completely finished would add to a total of 4680 sq. ft. of the home. It's finished except for the flooring and is plumbed for wet bar and kitchen and has a full bath and is plumbed for another half bath. It has potential in-law quarters with a French door entrance and a walk-in closet. Needs landscaping.

    Zillow last checked:

    Listing updated:

    Listed by:

    Talon DesJardins 810-227-1111,

    Coldwell Banker Town & Country

    Bought with:

    Talon DesJardins, 6501319094

    Coldwell Banker Town & Country

    Source: Realcomp II,MLS#: 20230077137MLS Logo

    Facts & features

    Interior

    Bedrooms & bathrooms
    • Bedrooms: 4
    • Bathrooms: 3
    • Full bathrooms: 2
    • 1/2 bathrooms: 1
    Heating
    • Forced Air, Natural Gas
    Cooling
    • Ceiling Fans, Central Air
    Appliances
    • Included: Dishwasher, Water Softener Owned
    • Laundry: Gas Dryer Hookup, Laundry Room
    Features
    • Entrance Foyer, Jetted Tub
    • Windows: Egress Windows
    • Basement: Full,Unfinished,Walk Out Access,Walk Up Access
    • Has fireplace: Yes
    • Fireplace features: Great Room, Wood Burning
    Interior area
    • Total interior livable area: 2,340 sqft
    • Finished area above ground: 2,340

    Property

    Parking
    • Total spaces: 3
    • Parking features: Three Car Garage, Attached, Electricityin Garage, Garage Faces Front, Garage Door Opener
    • Attached garage spaces: 3
    Features
    • Levels: One
    • Stories: 1
    • Entry location: GroundLevel
    • Patio & porch: Covered, Deck, Porch
    • Exterior features: Lighting
    • Pool features: None
    Lot
    • Size: 7.31 Acres
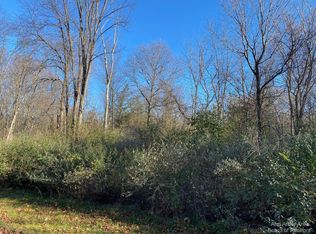
    • Features: Corner Lot, Wooded
    Details
    • Parcel number: C00303305016
    • Special conditions: Agent Owned,Short Sale No
    • Other equipment: Dehumidifier

    Construction

    Type & style
    • Home type: SingleFamily
    • Architectural style: Ranch
    • Property subtype: Single Family Residence
    Materials
    • Vinyl Siding
    • Foundation: Basement, Poured
    • Roof: Asphalt
    Condition
    • New construction: No
    • Year built: 2020

    Utilities & green energy

    • Electric: Service 100 Amp, Volts 220, Circuit Breakers, Utility Smart Meter
    • Sewer: Septic Tank
    • Water: Well
    • Utilities for property: Underground Utilities

    Community & neighborhood

    Security
    • Security features: Carbon Monoxide Detectors, Smoke Detectors
    Location
    • Region: Whitmore Lake
    • Subdivision: TIMBER RIDGE SUB

    HOA & financial

    HOA
    • Has HOA: Yes
    • HOA fee: $300 annually
    • Services included: Maintenance Grounds, Maintenance Structure, Snow Removal
    • Association phone: 734-635-4222

    Other

    Other facts
    • Listing agreement: Exclusive Right To Sell
    • Listing terms: Cash,Conventional

    Price history

    DateEventPrice
    2/16/2024Sold$735,000-6.8%$314/sqft
    Source: Realcomp II #20230077137 Report a problem
    1/28/2024Pending sale$789,000$337/sqft
    Source: Realcomp II #20230077137 Report a problem
    1/16/2024Listing removed--
    Source: Realcomp II #20230077137 Report a problem
    12/15/2023Price change$789,000-4.8%$337/sqft
    Source: Realcomp II #20230077137 Report a problem
    10/20/2023Price change$829,000-5.3%$354/sqft
    Source: Realcomp II #20230077137 Report a problem
    9/18/2023Listed for sale$875,000+1066.7%$374/sqft
    Source: Realcomp II #20230077137 Report a problem
    4/4/2018Sold$75,000-84%$32/sqft
    Source: Public Record Report a problem
    1/29/2014Listing removed$469,900$201/sqft
    Source: Reinhart Realtors #3213259 Report a problem
    5/30/2013Listed for sale$469,900$201/sqft
    Source: Reinhart Realtors #3213259 Report a problem

    Public tax history

    YearProperty taxesTax assessment
    2025$12,079 $368,200 +0.8%
    2024-- $365,300 +12%
    2023-- $326,100 +8.6%
    2022-- $300,200 +2.8%
    2021-- $292,100 +36.4%
    2020$3,392 $214,200 +247.2%
    2019-- $61,700 +7.3%
    2018-- $57,500
    2017-- $57,500 +70.1%
    2016-- $33,801 +0.3%
    2015-- $33,700
    2014-- $33,700
    2013-- $33,700
    2012-- $33,700 -30.2%
    2011-- $48,300
    2010-- $48,300 -18.8%
    2009-- $59,472 +4.4%
    2008-- $56,966 +2.3%
    2007-- $55,686

    Find assessor info on the county website

    Neighborhood: 48189

    Nearby schools

    GreatSchools rating
    Get a cash offer in 3 minutes
    Find out how much your home could sell for in as little as 3 minutes with a no-obligation cash offer.
    Estimated market value
    $836,200
    Get a cash offer in 3 minutes
    Find out how much your home could sell for in as little as 3 minutes with a no-obligation cash offer.
    Estimated market value
    $836,200