Skip main navigation
Sold
  • $275,000

    9011 Walton Ave, Indianapolis, IN 46231

    3beds
    1,498sqft
    Residential, Single Family Residence
    Built in 1993
    0.41 Acres Lot
    $278,700 Zestimate®
    $184/sqft
    $1,870 Estimated rent

    Home value

    $278,700

    $259,000 - $298,000

    $1,870/mo

    Zestimate® history
    Loading
    Loading...

    Owner options

    List your home for rent

    $1,870/mo

    Rent Zestimate®

    Find your next renter with Zillow Rental Manager. Plus, with online applications, you can quickly screen prospective tenants – for free.

    Learn more

    $1,870/mo

    Rent Zestimate®

    Refinance and save

    $1,715/mo

    Est. payment

    Refinancing to a lower rate could help reduce your monthly payments and save thousands over the life of the loan.

    See today's rates

    $1,715/mo

    Est. payment

    Explore your selling options

    Work with a Zillow partner agent

    Leverage their expertise and Zillow's premium Showcase listings to get your home seen by more buyers.

    Get started

    List with your own agent

    Get your home in front of millions of buyers by listing it on Zillow.

    Learn how to do it

    Sell it yourself

    Take full control of how buyers see your home on Zillow by listing For Sale by Owner (FSBO).

    List your home

    What's special

    Fire pitAll season sunroomHeating and cooling systemThoughtful designWarm and welcoming ambianceBeamed ceilingWood ceiling
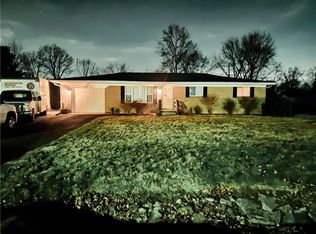
    Discover the charm of 9011 Walton ST, INDIANAPOLIS, IN, a Ranch home with 3 beds, 2 full baths sits nestled on an expansive lot, presenting an attractive property in great condition. The living room stands as a testament to architectural detail, featuring a vaulted ceiling that enhances the sense of space and light, complemented by a beamed ceiling that adds a touch of rustic elegance. Envision evenings spent in this inviting atmosphere, where the thoughtful design creates a warm and welcoming ambiance. The kitchen, designed with both aesthetics and functionality in mind, offers a tray ceiling and wood ceiling, and corian countertop creating a unique and inviting culinary space; the kitchen bar and kitchen peninsula provide ample space for meal preparation and casual dining. The living room opens into the all season sunroom (adding over 200 sq ft) with its own heating and cooling system. A perfect setting for outdoor living as you move onto the patio, pergola, and deck offering different spaces to enjoy the expansive lot with a large fruitful garden. Imagine hosting gatherings around the fire pit, creating memories that will last a lifetime. This home also includes a practical laundry room. This is an opportunity to own a beautiful home with an expansive lot, ready for creating a lifetime of memories. New roof and gutters! *New roof and gutters!!

    Zillow last checked:

    Listing updated:

    Listed by:

    Cathy Sturm 317-402-7177,

    F.C. Tucker Company

    Bought with:

    Paramjit Kaur

    Team Gee Real Estate

    Source: MIBOR as distributed by MLS GRID,MLS#: 22061119MLS Logo

    Facts & features

    Interior

    Bedrooms & bathrooms
    • Bedrooms: 3
    • Bathrooms: 2
    • Full bathrooms: 2
    • Main level bathrooms: 2
    • Main level bedrooms: 3
    Primary bedroom
    • Level: Main
    • Area: 169 Square Feet
    • Dimensions: 13x13
    Bedroom 2
    • Level: Main
    • Area: 144 Square Feet
    • Dimensions: 12x12
    Bedroom 3
    • Level: Main
    • Area: 120 Square Feet
    • Dimensions: 12x10
    Dining room
    • Level: Main
    • Area: 144 Square Feet
    • Dimensions: 12x12
    Foyer
    • Features: Tile-Ceramic
    • Level: Main
    • Area: 20 Square Feet
    • Dimensions: 4x5
    Great room
    • Level: Main
    • Area: 391 Square Feet
    • Dimensions: 23x17
    Kitchen
    • Features: Tile-Ceramic
    • Level: Main
    • Area: 195 Square Feet
    • Dimensions: 15x13
    Laundry
    • Features: Tile-Ceramic
    • Level: Main
    • Area: 65 Square Feet
    • Dimensions: 5x13
    Sun room
    • Features: Luxury Vinyl Plank
    • Level: Main
    • Area: 238 Square Feet
    • Dimensions: 14x17
    Heating
    • Natural Gas, Heat Pump, Forced Air
    Cooling
    • Central Air, Ductless, Heat Pump
    Appliances
    • Included: Dishwasher, Dryer, ENERGY STAR Qualified Appliances, Disposal, Gas Water Heater, Microwave, Gas Oven, Range Hood, Refrigerator, Washer, Water Softener Owned
    • Laundry: Laundry Room
    Features
    • Breakfast Bar, Tray Ceiling(s), Entrance Foyer, Hardwood Floors, High Speed Internet, Pantry, Walk-In Closet(s), Vaulted Ceiling(s)
    • Flooring: Hardwood
    • Has basement: No
    Interior area
    • Total structure area: 1,498
    • Total interior livable area: 1,498 sqft

    Property

    Parking
    • Total spaces: 2
    • Parking features: Attached
    • Attached garage spaces: 2
    • Details: Garage Parking Other(Garage Door Opener, Service Door)
    Features
    • Levels: One
    • Stories: 1
    • Patio & porch: Deck, Glass Enclosed
    • Exterior features: Fire Pit
    • Fencing: Fenced,Full
    • Has view: Yes
    • View description: Trees/Woods
    Lot
    • Size: 0.41 Acres
    • Features: Mature Trees
    Details
    • Additional structures: Storage
    • Parcel number: 491209125001000900
    • Special conditions: Real Estate Owned
    • Horse amenities: None

    Construction

    Type & style
    • Home type: SingleFamily
    • Architectural style: Ranch
    • Property subtype: Residential, Single Family Residence
    Materials
    • Brick, Vinyl Siding
    • Foundation: Block
    Condition
    • New construction: No
    • Year built: 1993

    Utilities & green energy

    • Electric: 100 Amp Service
    • Water: Public

    Community & HOA

    Community
    • Subdivision: Ivic Estates
    HOA
    • Has HOA: No
    Location
    • Region: Indianapolis

    Financial & listing details

    • Price per square foot: $184/sqft
    • Tax assessed value: $228,400
    • Annual tax amount: $1,930
    • Date on market: 9/16/2025
    • Cumulative days on market: 68 days

    Price history

    DateEventPrice
    1/6/2026Sold$275,000-1.1%$184/sqft
    Source: MIBOR as distributed by MLS GRID #22061119 Report a problem
    9/26/2023Sold$278,000+1.1%$186/sqft
    Source: MIBOR as distributed by MLS GRID #21939018 Report a problem
    8/22/2023Pending sale$275,000$184/sqft
    Source: MIBOR as distributed by MLS GRID #21939018 Report a problem
    8/21/2023Listed for sale$275,000+150%$184/sqft
    Source: MIBOR as distributed by MLS GRID #21939018 Report a problem
    6/25/2015Sold$110,000$73/sqft
    Source: MIBOR as distributed by MLS GRID #21350059 Report a problem
    5/6/2015Pending sale$110,000$73/sqft
    Source: F.C. Tucker Company #21350059 Report a problem
    4/30/2015Listed for sale$110,000$73/sqft
    Source: F.C. Tucker Company #21350059 Report a problem

    Public tax history

    YearProperty taxesTax assessment
    2025$1,929 -2.1%$228,400 +36.8%
    2024$1,970 -0.9%$166,900 -2.4%
    2023$1,988 +8.8%$171,000
    2022$1,828 $171,000 +21.7%
    2021$1,828 $140,500
    2020$1,828 +18.8%$140,500
    2019$1,538 -2.6%$140,500 +5%
    2018$1,579 +7.6%$133,800 -1%
    2017$1,468 +10%$135,200 +12.4%
    2016$1,335 +12.1%$120,300 +1%
    2014$1,191 -6.4%$119,100
    2013$1,272 $119,100 -6.4%
    2012$1,272 $127,200 -1.1%
    2011-- $128,600 +2.4%
    2010$1,256 -3.1%$125,600 -3.1%
    2009$1,296 $129,600 -2.9%
    2007-- $133,500 -0.2%
    2006-- $133,800 +12.4%
    2005-- $119,000
    2004-- $119,000
    2003-- $119,000 +74.2%
    2002-- $68,300 +200%
    2001-- $22,770
    2000-- $22,770
    Find assessor info on the county website

    Neighborhood: Chapel Hill-Ben Davis

    Nearby schools

    GreatSchools rating
    Get a cash offer in 3 minutes
    Find out how much your home could sell for in as little as 3 minutes with a no-obligation cash offer.
    Estimated market value
    $278,700
    Get a cash offer in 3 minutes
    Find out how much your home could sell for in as little as 3 minutes with a no-obligation cash offer.
    Estimated market value
    $278,700