Skip main navigation
Off market
  • $253,700

    9011 Wooddale Dr, Louisville, KY 40272

    3beds
    1,188sqft
    SingleFamily
    Built in 1964
    0.26 Acres Lot
    $253,700 Zestimate®
    $214/sqft
    $1,679 Estimated rent

    Home value

    $253,700

    $241,000 - $266,000

    $1,679/mo

    Zestimate® history
    Loading
    Loading...

    Owner options

    List your home for rent

    $1,679/mo

    Rent Zestimate®

    Find your next renter with Zillow Rental Manager. Plus, with online applications, you can quickly screen prospective tenants – for free.

    Learn more

    $1,679/mo

    Rent Zestimate®

    Refinance and save

    $1,582/mo

    Est. payment

    Refinancing to a lower rate could help reduce your monthly payments and save thousands over the life of the loan.

    See today's rates

    $1,582/mo

    Est. payment

    Explore your selling options

    Work with a Zillow partner agent

    Leverage their expertise and Zillow's premium Showcase listings to get your home seen by more buyers.

    Get started

    List with your own agent

    Get your home in front of millions of buyers by listing it on Zillow.

    Learn how to do it

    Sell it yourself

    Take full control of how buyers see your home on Zillow by listing For Sale by Owner (FSBO).

    List your home

    What's special

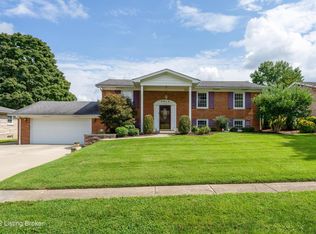
    Nestled in the conveniently located, Timothy Hills Subdivision is where you will find this meticulously maintained Bedford Stone home. The current owners have loved this home since 1987 and one step inside you will too! 9011 WOODDALE DR. has many great features, including a large covered front porch, privacy fenced backyard with 24' above ground pool, covered patio, finished basement and so much more!! Come take a look for yourself! From the moment you open the front door you will feel at home. The large living room has a huge picture window overlooking the covered front porch and well-manicured lawn. The eat-in kitchen boasts oak cabinets with under cabinet lighting, granite countertops and updated hardware. A beautiful tile backsplash completes the kitchen. Seller is offering all kitchen appliances to remain with the home. The spacious bedrooms also feature crown molding, faux wood blinds, ceiling fans and great closet space. The mostly finished basement would be perfect for entertaining guest & family (the pool table is negotiable) The basement is wide open (except the laundry room) make sure you check out the brick accent wall. Here, you don't have to compromise on closet/storage space. There is a total of 7 closets on the main floor, a closet under the basement stairs, storage in basement laundry room, a 2.5 car attached garage and storage shed in backyard. This home is move-in ready. If you schedule a showing, bring your checkbook and a pen because you will want to write an offer!

    This property is not currently displayed as for sale or rent on Zillow. This may be different from what's on other websites or public sources.

    Facts & features

    Interior

    Bedrooms & bathrooms
    • Bedrooms: 3
    • Bathrooms: 2
    • Full bathrooms: 1
    • 1/2 bathrooms: 1
    Heating
    • Forced air, Gas
    Cooling
    • Central
    Features
    • Flooring: Other
    • Basement: Partially Finished
    Interior area
    • Total interior livable area: 1,188 sqft
    • Finished area below ground: 929.00

    Property

    Parking
    • Parking features: Garage - Attached
    Features
    • Patio & porch: Patio, Porch
    • Exterior features: Stone
    • Fencing: Wood
    Lot
    • Size: 0.26 Acres
    Details
    • Additional structures: Garage(s)
    • Parcel number: 24129800420000
    • Wooded area: 0

    Construction

    Type & style
    • Home type: SingleFamily
    • Architectural style: Ranch
    Materials
    • Wood
    • Roof: Composition
    Condition
    • Year built: 1964

    Utilities & green energy

    • Gas: Fuel:Natural
    • Sewer: Public Sewer
    • Water: Public
    • Utilities for property: Natural Gas Connected, Water Connected, Sewer Connected

    Community & HOA

    HOA
    • Has HOA: Yes
    • HOA fee: $18 monthly
    Location
    • Region: Louisville

    Financial & listing details

    • Price per square foot: $214/sqft
    • Tax assessed value: $220,630
    • Annual tax amount: $1,957

    Price history

    DateEventPrice
    2/7/2020Sold$190,000-7.3%$160/sqft
    Source: Metro Search Inc. LLC DBA Apex MLS #1547829 Report a problem
    11/12/2019Listed for sale$205,000$173/sqft
    Source: RE/MAX FIRST #1547829 Report a problem

    Public tax history

    YearProperty taxesTax assessment
    2025$1,957 -11.6%$220,630 +16.1%
    2024$2,214 -2.8%$190,000
    2023$2,276 -0.3%$190,000
    2022$2,284 -5.9%$190,000
    2021$2,427 +67.8%$190,000 +52%
    2020$1,446 $124,990
    2019$1,446 +3.3%$124,990
    2018$1,401 $124,990
    2017$1,401 +30.2%$124,990 +16.2%
    2013$1,076 $107,550
    2011$1,076 -3.7%$107,550 -3.7%
    2010$1,117 $111,680
    2009$1,117 $111,680
    2007-- $111,680
    2006-- $111,680
    2005-- $111,680
    2004-- $111,680
    Find assessor info on the county website

    Neighborhood: Valley Station

    Nearby schools

    GreatSchools rating
    Sell for more on Zillow
    Get a Zillow Showcase℠ listing at no additional cost and you could sell for .
    $253,700
    2% more
    +$5,074
    With Zillow Showcase(estimated)
    $258,774
    Sell for more on Zillow
    Get a Zillow Showcase℠ listing at no additional cost and you could sell for .
    $253,700
    2% more
    +$5,074
    With Zillow Showcase(estimated)
    $258,774