Skip main navigation
Off market
  • $849,000

    9012 Bitberg Ln, Waxhaw, NC 28173

    5beds
    4,167sqft
    SingleFamily
    Built in 2013
    0.35 Acres Lot
    $849,000 Zestimate®
    $204/sqft
    $3,631 Estimated rent

    Home value

    $849,000

    $807,000 - $891,000

    $3,631/mo

    Zestimate® history
    Loading
    Loading...

    Owner options

    List your home for rent

    $3,631/mo

    Rent Zestimate®

    Find your next renter with Zillow Rental Manager. Plus, with online applications, you can quickly screen prospective tenants – for free.

    Learn more

    $3,631/mo

    Rent Zestimate®

    Refinance and save

    $4,933/mo

    Est. payment

    Refinancing to a lower rate could help reduce your monthly payments and save thousands over the life of the loan.

    See today's rates

    $4,933/mo

    Est. payment

    Explore your selling options

    Work with a Zillow partner agent

    Leverage their expertise and Zillow's premium Showcase listings to get your home seen by more buyers.

    Get started

    List with your own agent

    Get your home in front of millions of buyers by listing it on Zillow.

    Learn how to do it

    Sell it yourself

    Take full control of how buyers see your home on Zillow by listing For Sale by Owner (FSBO).

    List your home

    What's special

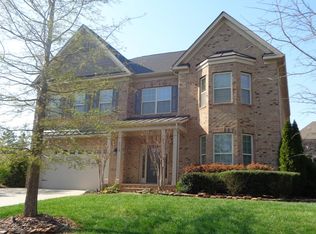
    Welcome to this immaculate home on a cul-de-sac lot in Anklin Forrest in Waxhaw, NC! This home has it all! Special features inside include: hardwood floors, two story foyer, coffered ceiling in the formal dining room and living room, stone fireplace in the living room, chef's kitchen with granite counter tops, center island, double wall oven, 5 burner gas range, stainless steel appliances, breakfast nook, and a laundry room with built in landing zone. Upstairs is the large owner's retreat vaulted ceilings, seating area, and ensuite bathroom with dual sinks, glass shower, jetted garden tub, and shiplap wall. The oversized secondary bedrooms all feature trey ceilings or vaulted ceilings, a truly unique feature! Enjoy time outside in the screened in porch overlooking the professionally landscaped level/flat/private yard and patio with brick fireplace! Other features included: irrigation system, extended driveway, tankless water heater, luxury lighting pkg/under cabinet lights, etc.

    This property is off market, which means it's not currently listed for sale or rent on Zillow. This may be different from what's available on other websites or public sources.

    Facts & features

    Interior

    Bedrooms & bathrooms
    • Bedrooms: 5
    • Bathrooms: 3
    • Full bathrooms: 3
    • 1/2 bathrooms: 1
    Heating
    • Forced air, Heat pump, Gas
    Cooling
    • Central
    Appliances
    • Included: Dishwasher, Dryer, Freezer, Garbage disposal, Microwave, Range / Oven, Refrigerator, Washer
    • Laundry: Electric Dryer Hookup, Main Level
    Features
    • Ceiling Fan(s), Wired for Data
    • Flooring: Tile, Hardwood
    • Basement: None
    • Attic: Pull Down Stairs
    • Has fireplace: Yes
    • Fireplace features: Great Room, Gas Log
    Interior area
    • Total interior livable area: 4,167 sqft
    • Finished area below ground: 0

    Property

    Parking
    • Parking features: Garage - Attached
    Features
    • Exterior features: Brick
    Lot
    • Size: 0.35 Acres
    • Features: Cul-de-Sac
    Details
    • Parcel number: 06192626
    • Zoning: Resident
    • Special conditions: Standard

    Construction

    Type & style
    • Home type: SingleFamily
    • Architectural style: Conventional
    Materials
    • Roof: Asphalt
    Condition
    • Year built: 2013
    Details
    • Builder model: Katherine "B"
    • Builder name: Essex

    Utilities & green energy

    • Water: County Water

    Community & neighborhood

    Security
    • Security features: Carbon Monoxide Detector(s)
    Location
    • Region: Waxhaw

    HOA & financial

    HOA
    • Has HOA: Yes
    • HOA fee: $51 monthly

    Other

    Other facts
    • BuildingFeatures: DSL/Cable Available
    • Flooring: Carpet, Prefinished Wood
    • Heating: Forced Air, Natural Gas, Gas Hot Air/Furnace
    • Appliances: Dishwasher, Disposal, Double Oven, Exhaust Fan, Microwave, Gas Water Heater, Plumbed For Ice Maker, Range Hood, g-On-Demand Water Heater
    • InteriorFeatures: Ceiling Fan(s), Wired for Data
    • GarageYN: true
    • AttachedGarageYN: true
    • HeatingYN: true
    • CoolingYN: true
    • FireplaceYN: 1
    • CommunityFeatures: Pool, Clubhouse, Sidewalks, Street Lights, Recreation Area
    • Zoning: Resident
    • RoomsTotal: 2
    • CurrentFinancing: Conventional, FHA, VA, USDA, Cash
    • FireplaceFeatures: Great Room, Gas Log
    • ArchitecturalStyle: Traditional
    • LotFeatures: Cul-de-Sac
    • OpenParkingSpaces: 0
    • SpecialListingConditions: Standard
    • Basement: Crawl Space
    • FarmLandAreaUnits: Square Feet
    • ConstructionMaterials: Fiber Cement, Brick Veneer Full
    • CoveredSpaces: 2
    • LaundryFeatures: Electric Dryer Hookup, Main Level
    • ParkingFeatures: Attached Garage, Concrete, Garage - 2 Car
    • BelowGradeFinishedArea: 0
    • Attic: Pull Down Stairs
    • SecurityFeatures: Carbon Monoxide Detector(s)
    • WaterSource: County Water
    • StructureType: Site Built
    • RoadResponsibility: Publicly Maintained Road
    • ExteriorFeatures: In-Ground Irrigation
    • AssociationName: Cusick Management
    • BuilderName: Essex
    • BuilderModel: Katherine "B"

    Price history

    DateEventPrice
    8/27/2019Sold$540,000$130/sqft
    Source: Canopy MLS as distributed by MLS GRID #3518987 Report a problem
    7/24/2019Pending sale$540,000$130/sqft
    Source: Keller Williams Realty Fort Mill #3518987 Report a problem
    7/7/2019Listed for sale$540,000+11.3%$130/sqft
    Source: Keller Williams Fort Mill #3518987 Report a problem
    1/26/2017Sold$485,000+31.2%$116/sqft
    Source: Canopy MLS as distributed by MLS GRID #3219019 Report a problem
    9/5/2013Sold$369,595$89/sqft
    Source: Canopy MLS as distributed by MLS GRID #2179412 Report a problem

    Public tax history

    YearProperty taxesTax assessment
    2025$7,377 +35%$957,800 +79.8%
    2024$5,463 +1%$532,800
    2023$5,407 +2.5%$532,800 +2.5%
    2022$5,273 +0.2%$519,600
    2021$5,265 +8.7%$519,600 +25.4%
    2020$4,843 -0.2%$414,500
    2019$4,851 +49%$414,500
    2018$3,255 $414,500
    2017$3,255 -2.1%$414,500
    2016$3,325 $414,500
    2015$3,325 +507.1%$414,500 -8.4%
    2014$548 $452,390 +480%
    2013-- $78,000
    2012-- $78,000
    2011-- $78,000
    2010-- $78,000
    2009$538 $78,000
    2008$538 $78,000

    Find assessor info on the county website

    Neighborhood: 28173

    Nearby schools

    GreatSchools rating
    Schools provided by the listing agent
    • Elementary: Kensington
    • Middle: Cuthbertson
    • High: Cuthbertson

    Source: The MLS. This data may not be complete. We recommend contacting the local school district to confirm school assignments for this home.

    Get a cash offer in 3 minutes
    Find out how much your home could sell for in as little as 3 minutes with a no-obligation cash offer.
    Estimated market value
    $849,000
    Get a cash offer in 3 minutes
    Find out how much your home could sell for in as little as 3 minutes with a no-obligation cash offer.
    Estimated market value
    $849,000