Located in the Highly Desirable Moore School District - Welcome to this beautifully crafted home featuring our best-selling Charlotte floor plan—renowned for its open-concept design, smart split-bedroom layout, and a perfect blend of comfort and modern style. From the moment you enter, you’ll be drawn in by soaring ten-foot ceilings, sun-filled living and dining spaces, and an atmosphere that’s both spacious and inviting—ideal for hosting or relaxing. At the center of it all, the upgraded kitchen is a true showstopper, now featuring elegant quartz countertops, stainless steel appliances, a five-burner gas range, a generous center island, Delta fixtures, and a dedicated water line ready for your refrigerator. Whether you're cooking up a dinner or entertaining , this kitchen is designed to impress. Newly added to the primary suite is a luxurious walk-in shower—creating a spa-like retreat you’ll enjoy every day. The master bedroom also offers privacy and ample space, perfectly situated away from the secondary bedrooms. Built with energy efficiency at its core, this home boasts a remarkable HERS Index Rating of 49, Low-E Thermalpane windows, a 93% efficient tankless water heater, and multi-layered high-performance insulation to help you save on utility bills year-round. Additional premium features include hand-textured walls, durable vinyl flooring throughout the main living areas, impact-rated shingles built to endure Oklahoma’s toughest storms, a fully sodded and professionally landscaped yard, and a spacious concrete patio for outdoor enjoyment. Located in the sought-after Moore School District, this home offers lasting peace of mind with a builder’s one-year limited warranty, a ten-year structural warranty through RWC, and manufacturer-backed warranties on major systems and components. Don’t miss your chance to own this move-in ready gem—schedule your private tour today and see why the Charlotte remains a favorite among homeowners!
Sold for $272,000
$272,000
9012 Blackfork Ln, Oklahoma City, OK 73160
3beds
1,458sqft
Single Family Residence
Built in 2025
6,943 Square Feet Lot
$268,400 Zestimate®
$187/sqft
$1,847 Estimated rent
Home value
$268,400
$252,000 - $285,000
$1,847/mo
Zestimate® history
Owner options
List your home for rent
$1,847/mo
Rent Zestimate®
Find your next renter with Zillow Rental Manager. Plus, with online applications, you can quickly screen prospective tenants – for free.
$1,847/mo
Rent Zestimate®
Refinance and save
$1,699/mo
Est. payment
Refinancing to a lower rate could help reduce your monthly payments and save thousands over the life of the loan.
$1,699/mo
Est. payment
Explore your selling options
Work with a Zillow partner agent
Leverage their expertise and Zillow's premium Showcase listings to get your home seen by more buyers.
Get startedList with your own agent
Get your home in front of millions of buyers by listing it on Zillow.
Learn how to do itSell it yourself
Take full control of how buyers see your home on Zillow by listing For Sale by Owner (FSBO).
List your homeWhat's special
Elegant quartz countertopsLuxurious walk-in showerSpa-like retreatDurable vinyl flooringStainless steel appliancesPrivacy and ample spaceDelta fixtures
Zillow last checked:
Listing updated:
Listed by:
John Burris 405-229-7504,
Central Oklahoma Real Estate
Bought with:
John Burris, 173356
Central Oklahoma Real Estate
Source: MLSOK/OKCMAR as distributed by MLS GRID,MLS#: 1190432
Facts & features
Interior
Bedrooms & bathrooms
- Bedrooms: 3
- Bathrooms: 2
- Full bathrooms: 2
Living room
- Description: Family,Fireplace
Heating
- Central
Cooling
- Has cooling: Yes
Appliances
- Included: Dishwasher, Disposal, Microwave, Free-Standing Gas Oven, Free-Standing Gas Range
Features
- Flooring: Combination, Carpet, Vinyl
- Has fireplace: No
- Fireplace features: None
Interior area
- Total structure area: 1,458
- Total interior livable area: 1,458 sqft
Property
Parking
- Total spaces: 2
- Parking features: Concrete
- Garage spaces: 2
Features
- Levels: One
- Stories: 1
- Exterior features: None
Lot
- Size: 6,943 Square Feet
- Features: Interior Lot
Details
- Parcel number: 9012NONEBlackfork73160
- Special conditions: Owner Associate
Construction
Type & style
- Home type: SingleFamily
- Architectural style: Other
- Property subtype: Single Family Residence
Materials
- Brick
- Foundation: Slab
- Roof: Composition
Condition
- Year built: 2025
Details
- Builder name: Colony Fine Homes
- Warranty included: Yes
Utilities & green energy
- Utilities for property: Public
Community & HOA
HOA
- Has HOA: Yes
- Services included: Greenbelt
- HOA fee: $325 annually
Location
- Region: Oklahoma City
Financial & listing details
- Price per square foot: $187/sqft
- Date on market: 9/9/2025
Price history
| Date | Event | Price |
|---|---|---|
| 11/17/2025 | Sold | $272,000-4.7%$187/sqft |
Source:  MLSOK/OKCMAR as distributed by MLS GRID #1190432 Report a problem MLSOK/OKCMAR as distributed by MLS GRID #1190432 Report a problem | ||
| 9/29/2025 | Pending sale | $285,500$196/sqft |
Source: MLSOK/OKCMAR as distributed by MLS GRID #1190432 Report a problem | ||
| 9/9/2025 | Listed for sale | $285,500$196/sqft |
Source: MLSOK/OKCMAR as distributed by MLS GRID #1190432 Report a problem | ||
| 9/9/2025 | Listing removed | $285,500$196/sqft |
Source: MLSOK/OKCMAR as distributed by MLS GRID #1172368 Report a problem | ||
| 5/30/2025 | Listed for sale | $285,500$196/sqft |
Source: MLSOK/OKCMAR as distributed by MLS GRID #1172368 Report a problem | ||
Public tax history
Tax history is unavailable.
Neighborhood: 73160
Nearby homes
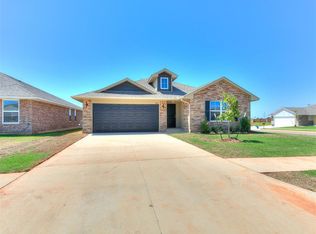
- $274,9004 bd2 ba1.6k sqft9001 Blackfork Ln, Oklahoma City, OK 73160New Construction
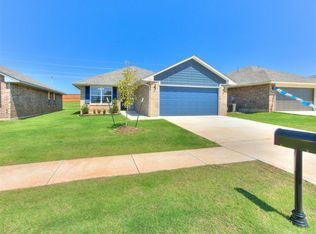
- $245,4003 bd2 ba1.3k sqft2321 SE 89th Ter, Oklahoma City, OK 73160Sold
- $248,9903 bd2 ba1.3k sqft2313 SE 89th Ter, Oklahoma City, OK 73160Sold

- $256,6113 bd2 ba1.3k sqft9009 Blackfork Ln, Oklahoma City, OK 73160Sold
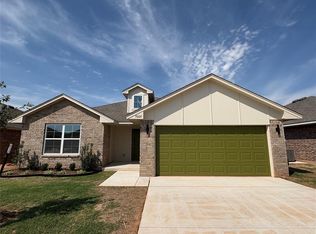
- $269,9903 bd2 ba1.5k sqft9000 Blackfork Ln, Oklahoma City, OK 73160Sold
- $290,9003 bd2 ba1.5k sqft2305 SE 89th Ter, Oklahoma City, OK 73160New Construction
- $249,2113 bd2 ba1.3k sqft9013 Blackfork Ln, Oklahoma City, OK 73160Sold
- $4,343-- bd-- ba-- sqft9000 Sweetwater Blvd, Oklahoma City, OK 73160Off Market
Nearby schools
GreatSchools rating
- 6/10Bryant Elementary SchoolGrades: PK-6Distance: 0.9 mi
- 5/10Central Junior High SchoolGrades: 7-8Distance: 2.5 mi
- 7/10Moore High SchoolGrades: 9-12Distance: 2.6 mi
Schools provided by the listing agent
- Elementary: Bryant ES
- Middle: Central JHS
- High: Moore HS
Source: MLSOK/OKCMAR as distributed by MLS GRID. This data may not be complete. We recommend contacting the local school district to confirm school assignments for this home.
Get a cash offer in 3 minutes
Find out how much your home could sell for in as little as 3 minutes with a no-obligation cash offer.
Estimated market value
$268,400
Get a cash offer in 3 minutes
Find out how much your home could sell for in as little as 3 minutes with a no-obligation cash offer.
Estimated market value
$268,400
- Oklahoma
- Cleveland County
- Oklahoma City
- 73160
- 9012 Blackfork Ln
Nearby cities
Nearby neighborhoods
Nearby zip codes
Other Oklahoma City Topics
