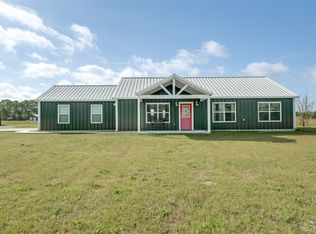
Welcome Home to your Stunning custom-built farmhouse on 6 acres in East Texas! This 3-bedroom, 2-bath home offers the perfect blend of comfort and country living. The open-concept floor plan features spacious living and dining areas, abundant natural light, and quality finishes throughout. The well-designed kitchen provides ample cabinet and counter space, making it ideal for entertaining and everyday living. The private primary suite offers a relaxing retreat, while the additional bedrooms provide flexibility for family, guests, or a home office. Enjoy peaceful country views, wide-open spaces, and endless possibilities for outdoor recreation, gardening, or livestock. Conveniently located with easy access to nearby amenities while offering the privacy and tranquility of acreage living. Experience the charm of East Texas and make this beautiful property your next home. This property will not last long!
Pending
$409,999
9012 County Road 3614, Murchison, TX 75778
3beds
1,914sqft
Single Family Residence
Built in 2023
5.97 Acres Lot
$-- Zestimate®
$214/sqft
$-- HOA
What's special
Peaceful country viewsStunning custom-built farmhouseOpen-concept floor planAbundant natural lightQuality finishes throughoutWide-open spacesPrivate primary suite
- 27 days |
- 1,381 |
- 73 |
Zillow last checked:
Listing updated:
Listed by:
Bruce Archer,
Premier Legacy Real Estate
Source: GTARMLS,MLS#: 26008320
Facts & features
Interior
Bedrooms & bathrooms
- Bedrooms: 3
- Bathrooms: 2
- Full bathrooms: 2
Rooms
- Room types: Utility Room, 1 Living Area
Primary bedroom
- Features: Master Bedroom Split
Bedroom
- Features: Walk-In Closet(s)
Bedroom 1
- Area: 240
- Dimensions: 16 x 15
Bedroom 2
- Area: 168
- Dimensions: 14 x 12
Bedroom 3
- Area: 168
- Dimensions: 14 x 12
Bathroom
- Features: Shower and Tub, Walk-In Closet(s), Ceramic Tile, Carpet
Dining room
- Area: 224
- Dimensions: 16 x 14
Kitchen
- Features: Kitchen/Eating Combo, Breakfast Room, Breakfast Bar
- Area: 168
- Dimensions: 14 x 12
Living room
- Area: 360
- Dimensions: 20 x 18
Heating
- Central/Electric, Fireplace(s)
Cooling
- Central Electric, Ceiling Fan(s), Exhaust Fan
Appliances
- Included: ENERGY STAR Qualified Appliances, Range/Oven-Electric, Dishwasher, Disposal, Microwave, Electric Oven, Electric Cooktop, Electric Water Heater
Features
- Ceiling Fan(s), Kitchen Island
- Flooring: Carpet, Wood, Tile
- Windows: Skylight(s), Blinds, Double Pane Windows
- Number of fireplaces: 1
- Fireplace features: One Wood Burning, Brick, Stone
Interior area
- Total structure area: 1,914
- Total interior livable area: 1,914 sqft
Property
Parking
- Parking features: Open
- Has uncovered spaces: Yes
Features
- Levels: One
- Stories: 1
- Entry location: 1st floor
- Patio & porch: Patio Covered, Porch
- Pool features: None
- Fencing: Cross Fenced
Lot
- Size: 5.97 Acres
Details
- Additional structures: None
- Parcel number: 042700300N0010
- Special conditions: None
Construction
Type & style
- Home type: SingleFamily
- Architectural style: Traditional
- Property subtype: Single Family Residence
Materials
- Stucco
- Foundation: Slab
- Roof: Aluminum/Metal
Condition
- Year built: 2023
Utilities & green energy
- Sewer: Aerobic Septic
- Water: Cooperative, Company: Leagueville Water Supply
- Utilities for property: Cable Connected, Cable Available
Community & HOA
HOA
- Has HOA: No
Location
- Region: Murchison
Financial & listing details
- Price per square foot: $214/sqft
- Date on market: 6/12/2026
- Road surface type: Paved
Estimated market value
Not available
Estimated sales range
Not available
Not available
Price history
| Date | Event | Price |
|---|---|---|
| 7/6/2026 | Pending sale | $409,999$214/sqft |
Source: | ||
| 7/6/2026 | Contingent | $409,999$214/sqft |
Source: NTREIS #21295407 Report a problem | ||
| 6/11/2026 | Listed for sale | $409,999$214/sqft |
Source: NTREIS #21295407 Report a problem | ||
Public tax history
Tax history is unavailable.
Monthly payment
Est. payment$--/mo
Payment breakdown
Explore the cost of this home by adjusting the details. Changes won't be saved.All calculations are estimates and provided by Zillow, Inc. for informational purposes only. Actual amounts may vary.
HOA fees may include property taxes on listings classified as Co-Ops. Contact the listing agent and/or owner for fee details.
Mortgage interest rates are dependent on a number of factors, including credit score, down payment, and repayment length. Interest rate data provided by Zillow Group Marketplace, Inc. as of 1/1/1970 from various mortgage lenders with which we have lead or other similar arrangements; the Estimated Payment is an average of those rates.
See how much you could borrow to make a competitive offer.
Climate risks
Neighborhood: 75778
Nearby schools
GreatSchools rating
- 5/10Brownsboro Elementary SchoolGrades: PK-3Distance: 2.4 mi
- 7/10Brownsboro Junior High SchoolGrades: 7-8Distance: 3.6 mi
- 4/10Brownsboro High SchoolGrades: 9-12Distance: 3.2 mi
Schools provided by the listing agent
- Elementary: Brownsboro
- Middle: Brownsboro
- High: Brownsboro
Source: GTARMLS. This data may not be complete. We recommend contacting the local school district to confirm school assignments for this home.
A local agent can set up tours, give advice and negotiate with sellers.
A local lender can help you make sure your offer is ready when you are.
- Texas
- Henderson County
- Murchison
- 75778
- 9012 County Road 3614