OPEN HOUSE SATURDAY 8/15: 12 PM - 2 PM ! **Welcome Home!** Step inside and experience an abundance of natural sunlight filling the generous living spaces, creating a warm and inviting atmosphere from the moment you arrive. And then there’s the kitchen—a true highlight of this home! Designed with both everyday living and entertaining in mind, the spacious, open-concept layout allows the cook or host to prepare meals and drinks while remaining part of the conversation and enjoying views into the living room. No more feeling separated from your guests while you’re busy in the kitchen!
The kitchen was remodeled in 2019 and features beautiful granite countertops, ceramic tile flooring, new cupboards, and new appliances, creating a stylish and functional space with plenty of room to cook, gather, and entertain. The kitchen, living room, dining room, hallway, and portions of the bedrooms were painted during the 2019 updates, with select walls painted more recently.
Three generously sized bedrooms and 1.5 baths provide comfortable accommodations, while beautiful hardwood flooring extends throughout the home. The basement offers a blank canvas ready to become whatever suits your lifestyle—an expansive recreation room, home office, playroom, fitness area, additional storage, or a combination of uses.
More recent improvements include a **new roof in 2024**, providing an important update and added peace of mind.
Ideally located within the highly regarded Livonia School District and convenient to major freeways, shopping, restaurants, and everyday amenities. **Immediate occupancy available!** This inviting home offers space, functionality, updates, and a wonderful location. **Schedule your private tour today—you’ll want to see this one in person!**
Pending
$289,900
9012 Denne St, Livonia, MI 48150
3beds
1,160sqft
Single Family Residence
Built in 1954
7,405 Square Feet Lot
$294,800 Zestimate®
$250/sqft
$-- HOA
What's special
- 9 days
- 9
- 0
Likely to sell faster than
Zillow last checked:
Listing updated:
Listed by:
Diane Adamick 734-516-8043,
National Realty Centers, Inc 248-468-1444
Source: Realcomp II,MLS#: 20261062520
Facts & features
Interior
Bedrooms & bathrooms
- Bedrooms: 3
- Bathrooms: 2
- Full bathrooms: 1
- 1/2 bathrooms: 1
Primary bedroom
- Level: Entry
- Area: 154
- Dimensions: 14 X 11
Bedroom
- Level: Entry
- Area: 150
- Dimensions: 15 X 10
Bedroom
- Level: Entry
- Area: 99
- Dimensions: 11 X 9
Other
- Level: Entry
- Area: 56
- Dimensions: 8 X 7
Other
- Level: Entry
- Area: 20
- Dimensions: 5 X 4
Dining room
- Level: Entry
- Area: 77
- Dimensions: 11 X 7
Flex room
- Level: Basement
- Area: 168
- Dimensions: 14 X 12
Kitchen
- Level: Entry
- Area: 154
- Dimensions: 14 X 11
Living room
- Level: Entry
- Area: 192
- Dimensions: 16 X 12
Heating
- Forced Air, Natural Gas
Features
- Basement: Unfinished
- Has fireplace: No
Interior area
- Total interior livable area: 1,160 sqft
- Finished area above ground: 1,160
Property
Parking
- Total spaces: 2
- Parking features: Two Car Garage, Detached
- Garage spaces: 2
Features
- Levels: One
- Stories: 1
- Entry location: GroundLevelwSteps
- Pool features: None
Lot
- Size: 7,405 Square Feet
- Dimensions: 56 x 130
Details
- Parcel number: 46139040057000
- Special conditions: Short Sale No,Standard
Construction
Type & style
- Home type: SingleFamily
- Architectural style: Ranch
- Property subtype: Single Family Residence
Materials
- Brick
- Foundation: Basement, Poured
Condition
- New construction: No
- Year built: 1954
Utilities & green energy
- Sewer: Public Sewer
- Water: Public
Community & HOA
Community
- Subdivision: MERI JOY SUB
HOA
- Has HOA: No
Location
- Region: Livonia
Financial & listing details
- Price per square foot: $250/sqft
- Tax assessed value: $90,143
- Annual tax amount: $3,664
- Date on market: 8/13/2026
- Cumulative days on market: 9 days
- Listing agreement: Exclusive Right To Sell
- Listing terms: Cash,Conventional,FHA,Va Loan
Estimated market value
$294,800
$280,000 - $310,000
$2,108/mo
Price history
| Date | Event | Price |
|---|---|---|
| 8/16/2026 | Pending sale | $289,900$250/sqft |
Source:  Realcomp II #20261062520 Report a problem Realcomp II #20261062520 Report a problem | ||
| 8/13/2026 | Listed for sale | $289,900+131.9%$250/sqft |
Source: Realcomp II #20261062520 Report a problem | ||
| 6/13/2016 | Sold | $125,000$108/sqft |
Source: Public Record Report a problem | ||
Public tax history
| Year | Property taxes | Tax assessment |
|---|---|---|
| 2025 | -- | $113,300 +8.1% |
| 2024 | -- | $104,800 +11.6% |
| 2023 | -- | $93,900 +5.5% |
| 2022 | -- | $89,000 +11.4% |
| 2021 | -- | $79,900 |
| 2020 | $3,012 +2.2% | $79,900 +2.6% |
| 2019 | $2,948 | $77,900 +7.7% |
| 2018 | $2,948 | $72,300 +4% |
| 2017 | -- | $69,500 |
| 2016 | $2,025 | $69,500 +6.5% |
| 2015 | $2,025 | $65,250 +21.7% |
| 2012 | -- | $53,600 +6.7% |
| 2001 | -- | $50,240 +3.2% |
| 2000 | $1,617 | $48,690 |
Find assessor info on the county website
Monthly payment
Est. payment
Payment breakdown
Explore the cost of this home by adjusting the details. Changes won't be saved.Climate risks
Neighborhood: 48150
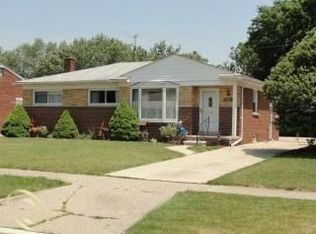
Similar homes
- $309,9003 bd2 ba1.6k sqft35977 Dover St, Livonia, MI 48150For Sale
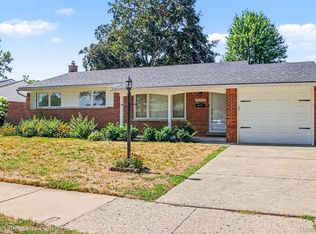
 MLS ID #20261055513, Charles D Apligian, National Realty Centers, Inc. Realcomp II
 - $299,0003 bd2 ba1.5k sqft9116 Hix Rd, Livonia, MI 48150For Sale
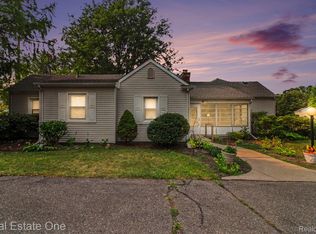 MLS ID #20261055106, Ronza Mohammed-Qaimari, Real Estate One. Realcomp II
 - $289,9503 bd2 ba1.3k sqft33223 Lynx St, Westland, MI 48185For Sale
 MLS ID #20261063039, Maria Lacaria, Century 21 Curran & Oberski. Realcomp II
 - $275,0003 bd1 ba1k sqft6953 N Vernon St, Dearborn Heights, MI 48127For Sale
 MLS ID #20261071420, Ahmed Fayz, Real Estate One-Dbn Hts. Realcomp II
 - $269,9993 bd1 ba1k sqft31540 Hennepin St, Garden City, MI 48135For SaleMLS ID #20261063638, Lauren Jergovich, Concept Realty. Realcomp II
- $165,0003 bd1 ba1.1k sqft11700 Cavell St, Livonia, MI 48150For SaleMLS ID #20261064769, Jim Shaffer, Good Company. Realcomp II
- $328,9003 bd2 ba1.5k sqft18300 Melvin St, Livonia, MI 48152For SaleMLS ID #20261058560, Albi Kape, Coldwell Banker Professionals-Northville. Realcomp II
- $244,9003 bd1 ba1k sqft29220 Cambridge St, Garden City, MI 48135For SaleMLS ID #20261066468, Fanar Ayar, ICON Realty Experts, LLC. Realcomp II
- $269,9003 bd2 ba1.2k sqft901 Judith St, Westland, MI 48186For SaleMLS ID #20261064788, Barbara Ulin, Real Estate One-Southgate. Realcomp II
- $259,9003 bd2 ba1.6k sqft15110 Drake St, Southgate, MI 48195For SaleMLS ID #20261070746, Charles N Tamou, Top Agent Realty. Realcomp II
- $254,9002 bd1 ba1.2k sqft27901 Long St, Livonia, MI 48152For SaleMLS ID #20261048075, Michael J Moore, Real Estate One-Dbn Hts/Dbn. Realcomp II
- $300,0003 bd2 ba1.2k sqft1148 Meadowlark Dr, Waterford, MI 48327For SaleMLS ID #20261068435, Darlene Goodwin, Century 21 Professionals Clarkston. Realcomp II
- $239,9003 bd1 ba1.6k sqft9956 Arnold, Redford, MI 48239For SaleMLS ID #20261061771, Abrahim Mihtar, Brookstone, Realtors LLC. Realcomp II
- $319,9003 bd2 ba1.6k sqft14271 Elgin St, Oak Park, MI 48237For SaleMLS ID #20261063280, Jacob Herbert, Keller Williams Paint Creek. Realcomp II
- $225,0003 bd2 ba1.2k sqft26628 Emma Ave, Flat Rock, MI 48134For SaleMLS ID #20261070677, Steffanie Jozsa, Real Estate One-Southgate. Realcomp II
- $300,0003 bd1 ba1.4k sqft2374 Lakena Rd, West Bloomfield, MI 48324For SaleMLS ID #20261065359, John K Goodman, Century 21 Curran & Oberski. Realcomp II
- $279,9003 bd1 ba974 sqft1355 Camden St, Ferndale, MI 48220For SaleMLS ID #20261066767, Laura Lycette, The RichRealty Group. Realcomp II
- $279,0003 bd1 ba1k sqft388 Channing St, Ferndale, MI 48220For SaleMLS ID #20261069023, Elizabeth J Young, Signature Sotheby's International Realty Bham. Realcomp II
- $219,0003 bd1 ba1.3k sqft6521 Berwyn St, Dearborn Heights, MI 48127For SaleMLS ID #20261057983, Abdulilah Aljabur, Century 21 Curran & Oberski. Realcomp II
- $290,0003 bd1 ba1k sqft905 N Kenwood Ave, Royal Oak, MI 48067For SaleMLS ID #20261064656, John S Delia, Keller Williams Paint Creek. Realcomp II
