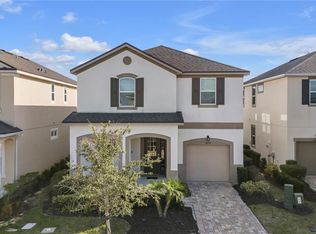
Located int the very popular Solara Resort. This spacious property offers a total of 6 bedrooms and 6.5 bathrooms, providing ample space for you and your loved ones. This home can be your full time residence, vacation property or Airbnb! As you enter the house, you will be greeted by beautiful tile flooring throughout the downstairs area. The convenience of an inside laundry room on the main floor adds to the functionality of this home. The master bedroom, conveniently located on the first floor, offers both comfort and privacy. The master bathroom boasts a large roll-in shower with no step, making it easily accessible for everyone. Additionally, you will find double sinks, stone countertops, and a linen closet in the master bath. The kitchen is a true chef's dream with its stainless steel appliances, stone countertops, and high-end cabinets. The kitchen also features a generously sized island that overlooks the living room, allowing for seamless entertaining and interaction with guests. The open layout of the downstairs area provides breathtaking views of the pool from various angles. A pool bath is conveniently located on this level as well. Step outside to discover a pool enclosed within a screened enclosure, surrounded by pavers on the deck. Whether you want to take a refreshing dip or simply lounge by the poolside, this outdoor space offers endless opportunities for relaxation and enjoyment. Moving upstairs, you will find five additional bedrooms. Two of these bedrooms are connected through a Jack and Jill bathroom, providing convenience and privacy for those sharing this space. Another two bedrooms also have a Jack and Jill setup, while the fifth bedroom has its own private ensuite bathroom. All bathrooms feature stone countertops that add an elegant touch to each space. Beyond the walls of this incredible property lies a community that offers resort-style amenities such as a clubhouse, heated pool, recreation center, poolside cabana, playground, volleyball court, basketball court, soccer field, SURF SIMULATOR, game room, restaurant, bar, and a relaxing lounge area with TVs. This community is designed to provide endless entertainment options for residents of all ages. Located in close proximity to popular attractions such as Disney World, Island H2O water park, and Sunset Walk, this property offers the perfect blend of convenience and entertainment. Additionally, major highways are easily accessible, making commuting a breeze. With new paint throughout the house, this property is move-in ready and awaiting its new owners. Don't miss out on the opportunity to own this remarkable home that combines luxury, functionality, and a prime location. Schedule a showing today and experience the true essence of comfortable living at 9012 Egret Mills Terrace.
Sold for $640,000
$640,000
9012 EGRET MILLS TERRACE, KISSIMMEE, FL 34747
6beds
2,987sqft
Single Family Residence
Built in 2018
4,792 Square Feet Lot
$544,800 Zestimate®
$214/sqft
$4,196 Estimated rent
Home value
$544,800
$518,000 - $572,000
$4,196/mo
Zestimate® history
Owner options
List your home for rent
$4,196/mo
Rent Zestimate®
Find your next renter with Zillow Rental Manager. Plus, with online applications, you can quickly screen prospective tenants – for free.
$4,196/mo
Rent Zestimate®
Refinance and save
$4,043/mo
Est. payment
Refinancing to a lower rate could help reduce your monthly payments and save thousands over the life of the loan.
$4,043/mo
Est. payment
Explore your selling options
Work with a Zillow partner agent
Leverage their expertise and Zillow's premium Showcase listings to get your home seen by more buyers.
Get startedList with your own agent
Get your home in front of millions of buyers by listing it on Zillow.
Learn how to do itSell it yourself
Take full control of how buyers see your home on Zillow by listing For Sale by Owner (FSBO).
List your homeWhat's special
Heated poolPoolside cabanaBasketball courtNew paint throughoutVolleyball courtSoccer fieldRecreation center
Zillow last checked:
Listing updated:
Listed by:
Deanna Meredith 407-331-6542,
LUXE PROPERTIES LLC 305-809-7650
Bought with:
Daniel Maia Lins de Albuquerque Maia, 3587261
ANDREASEN & TELES GROUP LLC
Source: Stellar MLS,MLS#: O6152295 Originating MLS: Orlando Regional
Originating MLS: Orlando Regional
Facts & features
Interior
Bedrooms & bathrooms
- Bedrooms: 6
- Bathrooms: 5
- Full bathrooms: 4
- 1/2 bathrooms: 1
Primary bedroom
- Features: Built-In Shower Bench, Dual Sinks, En Suite Bathroom, Granite Counters, Handicapped Accessible, Shower No Tub, Walk-In Closet(s)
- Level: First
- Dimensions: 12.8x14.2
Dining room
- Level: First
- Dimensions: 14.5x7.5
Family room
- Level: Second
- Dimensions: 14.8x17.4
Kitchen
- Level: First
- Dimensions: 10.1x15.8
Living room
- Level: First
- Dimensions: 12.8x17.4
Heating
- Central
Cooling
- Central Air
Appliances
- Included: Dishwasher, Disposal, Dryer, Microwave, Range, Refrigerator, Washer
Features
- Ceiling Fan(s), High Ceilings
- Flooring: Carpet, Tile
- Doors: Sliding Doors
- Has fireplace: No
- Furnished: Yes
- Common walls with other units/homes: Corner Unit
Interior area
- Total structure area: 3,725
- Total interior livable area: 2,987 sqft
Property
Parking
- Total spaces: 2
- Parking features: Garage - Attached
- Attached garage spaces: 2
Features
- Levels: Two
- Stories: 2
- Exterior features: Irrigation System, Lighting, Sidewalk
- Has private pool: Yes
- Pool features: Gunite, Heated
- Has spa: Yes
- Spa features: In Ground
Lot
- Size: 4,792 Square Feet
Details
- Parcel number: 182527494100011440
- Zoning: RES
- Special conditions: None
Construction
Type & style
- Home type: SingleFamily
- Property subtype: Single Family Residence
Materials
- Block
- Foundation: Slab
- Roof: Shingle
Condition
- Completed
- New construction: No
- Year built: 2018
Utilities & green energy
- Sewer: Public Sewer
- Water: Public
- Utilities for property: Cable Available, Electricity Connected
Community & HOA
Community
- Features: Clubhouse, Fitness Center, Gated Community - Guard, Park, Playground, Pool
- Pet fee: $0 monthly
- Subdivision: SOLARA RESIDENCE
HOA
- Has HOA: Yes
- Amenities included: Fitness Center, Gated, Park, Playground, Pool, Tennis Court(s)
- Services included: 24-Hour Guard, Community Pool, Recreational Facilities, Security
- HOA fee: $543 monthly
- HOA name: Leland Management
- HOA phone: 407-469-5302
Location
- Region: Kissimmee
Financial & listing details
- Price per square foot: $214/sqft
- Tax assessed value: $519,900
- Annual tax amount: $7,188
- Date on market: 10/25/2023
- Cumulative days on market: 106 days
- Listing terms: Cash,Conventional,FHA,VA Loan
- Ownership: Fee Simple
- Total actual rent: 0
- Electric utility on property: Yes
- Road surface type: Asphalt
Price history
| Date | Event | Price |
|---|---|---|
| 3/28/2024 | Sold | $640,000-2.9%$214/sqft |
Source:  Stellar MLS #O6152295 Report a problem Stellar MLS #O6152295 Report a problem | ||
| 2/8/2024 | Pending sale | $659,000$221/sqft |
Source: Stellar MLS #O6152295 Report a problem | ||
| 1/26/2024 | Price change | $659,000-2.4%$221/sqft |
Source: Stellar MLS #O6152295 Report a problem | ||
| 1/8/2024 | Price change | $675,000-2.9%$226/sqft |
Source: Stellar MLS #O6152295 Report a problem | ||
| 11/15/2023 | Price change | $695,000-2.8%$233/sqft |
Source: Stellar MLS #O6152295 Report a problem | ||
| 10/25/2023 | Listed for sale | $715,000+47.4%$239/sqft |
Source: Stellar MLS #O6152295 Report a problem | ||
| 6/16/2021 | Sold | $485,000+0%$162/sqft |
Source: Stellar MLS #O5873520 Report a problem | ||
| 3/12/2021 | Pending sale | $484,990$162/sqft |
Source: Stellar MLS #O5873520 Report a problem | ||
| 3/2/2021 | Listed for sale | $484,990$162/sqft |
Source: Stellar MLS #O5873520 Report a problem | ||
| 2/16/2021 | Pending sale | $484,990$162/sqft |
Source: Stellar MLS #O5873520 Report a problem | ||
| 1/16/2021 | Listed for sale | $484,990$162/sqft |
Source: Stellar MLS #O5873520 Report a problem | ||
| 12/24/2020 | Pending sale | $484,990$162/sqft |
Source: Stellar MLS #O5873520 Report a problem | ||
| 10/20/2020 | Price change | $484,990-1%$162/sqft |
Source: Stellar MLS #O5873520 Report a problem | ||
| 6/2/2020 | Price change | $489,990-1%$164/sqft |
Source: INVESTORS INC #O5822511 Report a problem | ||
| 3/5/2020 | Listed for sale | $495,000+24.7%$166/sqft |
Source: INVESTORS INC #O5822511 Report a problem | ||
| 10/4/2018 | Sold | $396,840$133/sqft |
Source: Public Record Report a problem | ||
Public tax history
| Year | Property taxes | Tax assessment |
|---|---|---|
| 2025 | $8,433 -3.4% | $519,900 -10% |
| 2024 | $8,733 +7.9% | $577,400 +11.4% |
| 2023 | $8,094 +12.6% | $518,500 +21.2% |
| 2022 | $7,189 +12.1% | $427,900 +17.2% |
| 2021 | $6,410 +7.7% | $365,100 +11.7% |
| 2020 | $5,953 +0.4% | $326,800 +2.6% |
| 2019 | $5,931 | $318,400 +696% |
| 2018 | $5,931 +289% | $40,000 +233.3% |
| 2017 | $1,525 | $12,000 |
Find assessor info on the county website
Neighborhood: 34747
Nearby homes
- $600,0004 bd4 ba2.4k sqft9008 Egret Mills Ter, Kissimmee, FL 34747Sold
- $--4 bd3 ba2.4k sqft9008 Egret Mills Ter #ID1042209P, Kissimmee, FL 34747Off Market

- $580,0005 bd6 ba3.5k sqft9004 Egret Mills Ter, Kissimmee, FL 34747Off Market

- $480,9996 bd4 ba2.9k sqft9015 Pelican Cove Trce, Kissimmee, FL 34747Sold
- $7,7917 bd6 ba3.5k sqft9020 Egret Mills Ter #ID1018206P, Kissimmee, FL 34747For Rent
- $661,5007 bd6 ba3.5k sqft9020 Egret Mills Ter, Kissimmee, FL 34747Off Market
- $561,9005 bd5 ba3.2k sqft9011 Pelican Cove Trce, Kissimmee, FL 34747Off Market
- $669,0006 bd5 ba2.9k sqft9000 Egret Mills Ter, Kissimmee, FL 34747For Sale
Nearby schools
GreatSchools rating
- 5/10Westside K-8 SchoolGrades: PK-8Distance: 0.9 mi
- 5/10Celebration High SchoolGrades: 9-12Distance: 5 mi
Get a cash offer in 3 minutes
Find out how much your home could sell for in as little as 3 minutes with a no-obligation cash offer.
Estimated market value
$544,800
Get a cash offer in 3 minutes
Find out how much your home could sell for in as little as 3 minutes with a no-obligation cash offer.
Estimated market value
$544,800
- Florida
- Osceola County
- Kissimmee
- 34747
- 9012 EGRET MILLS TERRACE
Nearby cities
Nearby neighborhoods
Nearby zip codes
Other Kissimmee Topics
