Charming country living with room to spread out!
Located outside city limits on 1.88 acres, this well-maintained 3-bedroom, 2-bath home offers the space, character, and versatility that are getting harder to find. Inside, you'll find a spacious kitchen, formal dining room, and two separate living areas, including one with a cozy wood-burning fireplace. The home offers plenty of square footage and a functional layout, with an opportunity to add your own personal style and modern touches over time.
Enjoy the charm of both the front and back porches, perfect for relaxing and taking in the peaceful surroundings. The oversized two-car garage and additional workshop space provide room for hobbies, projects, storage, and more. If you're looking for acreage, generous living space, and a home with character rather than the latest finishes, this property is full of potential and ready for its next chapter!
Pending
$208,800
9012 Elm Dr, Joplin, MO 64804
3beds
1,654sqft
Single Family Residence
Built in 1975
1.88 Acres Lot
$208,600 Zestimate®
$126/sqft
$-- HOA
What's special
Cozy wood-burning fireplaceOversized two-car garageSpacious kitchenFormal dining room
- 29 days
- 553
- 32
Likely to sell faster than
Zillow last checked:
Listing updated:
Listed by:
Hearth & Homeward Real Estate, Gracie Turner & Emma Bushnell 417-592-3379,
KELLER WILLIAMS REALTY ELEVATE
Source: Ozark Gateway AOR,MLS#: 265939
Facts & features
Interior
Bedrooms & bathrooms
- Bedrooms: 3
- Bathrooms: 2
- Full bathrooms: 2
Primary bedroom
- Dimensions: 13.8 x 13.4
Bedroom 2
- Dimensions: 12.7 x 10
Bedroom 3
- Dimensions: 10 x 11.9
Dining room
- Dimensions: 13.3 x 13.5
Family room
- Dimensions: 11.5 x 16
Kitchen
- Dimensions: 16.9 x 13.3
Living room
- Dimensions: 16.4 x 13.3
Workshop
- Dimensions: 30 x 12
Heating
- Fireplace(s), Propane, Wood
Cooling
- Has cooling: Yes
Features
- Ceiling Fan(s)
- Flooring: Carpet, Laminate, Vinyl
- Has basement: No
- Has fireplace: Yes
- Fireplace features: Wood Burning
Interior area
- Total structure area: 1,654
- Total interior livable area: 1,654 sqft
- Finished area above ground: 1,654
- Finished area below ground: 0
Property
Parking
- Total spaces: 2
- Parking features: Garage - Attached, Open
- Attached garage spaces: 2
- Has uncovered spaces: Yes
- Details: Driveway, 2 Car Att Garage
Features
- Levels: One
- Stories: 1
- Patio & porch: Deck, Porch
- Fencing: Chain Link
Lot
- Size: 1.88 Acres
- Dimensions: 2750 x 2400
- Features: Corner Lot, Landscaped, Rural
- Topography: Level
Details
- Additional structures: Storage, Workshop
- Parcel number: 094018000000020000
Construction
Type & style
- Home type: SingleFamily
- Architectural style: Traditional
- Property subtype: Single Family Residence
Materials
- Brick, Vinyl
- Foundation: Block
Condition
- Year built: 1975
Utilities & green energy
- Sewer: Septic Tank
Community & HOA
Community
- Security: Smoke Detector(s)
Location
- Region: Joplin
Financial & listing details
- Price per square foot: $126/sqft
- Tax assessed value: $87,500
- Annual tax amount: $984
- Date on market: 10/22/2026
- Listing terms: Cash,Conventional,FHA
Estimated market value
$208,600
$198,000 - $219,000
$1,360/mo
Price history
| Date | Event | Price |
|---|---|---|
| 10/29/2026 | Pending sale | $208,800$126/sqft |
Source:  Ozark Gateway AOR #265939 Report a problem | ||
| 10/23/2026 | Listed for sale | $208,800$126/sqft |
Source: Ozark Gateway AOR #265939 Report a problem | ||
| 10/22/2026 | Pending sale | $208,800$126/sqft |
Source: Ozark Gateway AOR #265939 Report a problem | ||
| 10/22/2026 | Listed for sale | $208,800$126/sqft |
Source: Ozark Gateway AOR #265939 Report a problem | ||
| 10/21/2026 | Pending sale | $208,800$126/sqft |
Source: Ozark Gateway AOR #265939 Report a problem | ||
| 10/20/2026 | Listed for sale | $208,800$126/sqft |
Source: Ozark Gateway AOR #265939 Report a problem | ||
Public tax history
| Year | Property taxes | Tax assessment |
|---|---|---|
| 2025 | $984 +0.3% | $16,620 +2.9% |
| 2024 | $981 +0.2% | $16,150 |
| 2023 | $980 +3.5% | $16,150 +3.3% |
| 2021 | $946 +6.8% | $15,640 -2.3% |
| 2020 | $886 +7.6% | $16,000 +9.1% |
| 2018 | $824 | $14,670 |
| 2017 | -- | $14,670 +2% |
| 2016 | -- | $14,380 +0.5% |
| 2015 | -- | $14,310 +2.1% |
| 2014 | -- | $14,010 +2.1% |
| 2013 | -- | $13,720 |
| 2012 | -- | $13,720 |
Find assessor info on the county website
Monthly payment
Est. payment
Payment breakdown
Explore the cost of this home by adjusting the details. Changes won't be saved.Climate risks
Neighborhood: 64804
Nearby schools
Schools provided by the listing agent
- Elementary: G.W. Carver
- Middle: Neosho
Source: Ozark Gateway AOR. This data may not be complete. We recommend contacting the local school district to confirm school assignments for this home.

Similar homes
- $224,9003 bd2 ba1.6k sqft7341 Emma Lane, Joplin, MO 64804For Sale
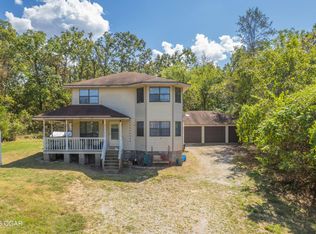 MLS ID #265342, The Flanagan Group, Wyatt Jones, The Essential Real Estate. Ozark Gateway AOR
- $210,0003 bd3 ba2.2k sqft6450 Castle Heights Rd, Joplin, MO 64804For Sale
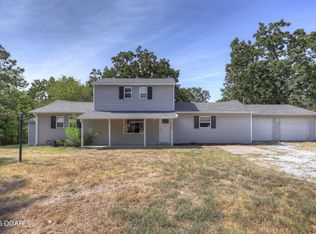 MLS ID #264821, Shannon Chew, KELLER WILLIAMS REALTY ELEVATE. Ozark Gateway AOR
- $209,7493 bd2 ba1.4k sqft2402 Alabama Ave, Joplin, MO 64804For Sale
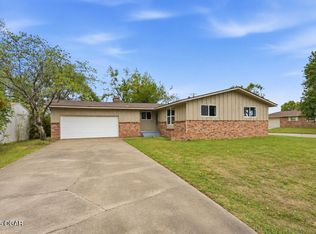 MLS ID #265677, Pink Homes, Brian Pink, KELLER WILLIAMS REALTY ELEVATE. Ozark Gateway AOR
- $269,9003 bd2 ba1.4k sqft5329 Dolphin Dr, Joplin, MO 64804For Sale
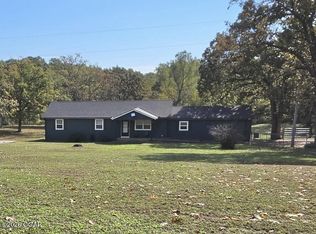 MLS ID #266092, Tiffani McCain, Revolution Real Estate. Ozark Gateway AOR
- $184,0003 bd2 ba1.4k sqft2208 Mc Connell Avenue, Joplin, MO 64804Active
 MLS ID #60333909, Lisa Soltesz, Opendoor Brokerage, LLC. SOMOMLS as distributed by MLS GRID
