Skip main navigation
Sold for $640,000
  • $640,000

    9012 Hazard St, Davenport, FL 33896

    8beds
    3,909sqft
    Single Family Residence
    Built in 2016
    6,772 Square Feet Lot
    $639,100 Zestimate®
    $164/sqft
    $5,023 Estimated rent

    Home value

    $639,100

    $601,000 - $677,000

    $5,023/mo

    Zestimate® history
    Loading
    Loading...

    Owner options

    List your home for rent

    $5,023/mo

    Rent Zestimate®

    Find your next renter with Zillow Rental Manager. Plus, with online applications, you can quickly screen prospective tenants – for free.

    Learn more

    $5,023/mo

    Rent Zestimate®

    Refinance and save

    $4,754/mo

    Est. payment

    Refinancing to a lower rate could help reduce your monthly payments and save thousands over the life of the loan.

    See today's rates

    $4,754/mo

    Est. payment

    Explore your selling options

    Work with a Zillow partner agent

    Leverage their expertise and Zillow's premium Showcase listings to get your home seen by more buyers.

    Get started

    List with your own agent

    Get your home in front of millions of buyers by listing it on Zillow.

    Learn how to do it

    Sell it yourself

    Take full control of how buyers see your home on Zillow by listing For Sale by Owner (FSBO).

    List your home

    What's special

    Massive bonus roomSparkling poolInviting open floor planGame roomDedicated movie theatre room
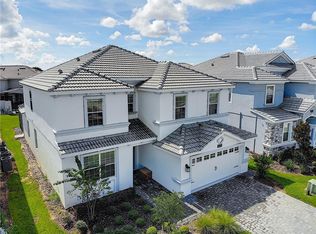
    Welcome to your dream home in the heart of ChampionsGate, Davenport! This stunning 8-bedroom, 5-bathroom residence boasts an impressive 3,909 square feet of beautifully designed living space. Perfectly suited as a turnkey investment property or a spacious family retreat, this fully furnished home features an inviting open floor plan that seamlessly blends style and comfort. The first floor is home to two primary bedrooms, providing convenient and private accommodations, while the remaining bedrooms are thoughtfully designed for maximum relaxation. Step outside to discover your own personal paradise with a sparkling pool, ideal for sunny Florida days and entertaining friends and family. The interior is equally impressive, showcasing a mix of ceramic tile and carpet throughout, enhancing both elegance and practicality. Upstairs, you'll find a massive bonus room that can serve as a play area, office, or additional lounge space, along with a dedicated movie theatre room perfect for cinematic nights at home. The garage has been creatively converted into a game room, featuring a pool table and foosball, ensuring endless entertainment for everyone. Situated within a secure, gated community, ChampionsGate offers an array of resort-style amenities, including a fitness center, golf course, pool, and tennis courts. Built in 2016, this home is not just a residence; it's a lifestyle. Don’t miss this incredible opportunity to own a piece of paradise in a community that truly has it all!

    Zillow last checked:

    Listing updated:

    Listed by:

    Joseph Sipp 407-820-7016,

    KELLER WILLIAMS WINTER PARK 407-545-6430

    Bought with:

    Joseph Sipp, 3494121

    KELLER WILLIAMS WINTER PARK

    Source: Stellar MLS,MLS#: O6250180MLS LogoOriginating MLS: Orlando Regional

    Facts & features

    Interior

    Bedrooms & bathrooms
    • Bedrooms: 8
    • Bathrooms: 5
    • Full bathrooms: 5
    Primary bedroom
    • Features: Walk-In Closet(s)
    • Level: First
    Primary bedroom
    • Features: Walk-In Closet(s)
    • Level: First
    Other
    • Features: Built-in Closet
    • Level: Second
    Other
    • Features: Built-in Closet
    • Level: Second
    Other
    • Features: Built-in Closet
    • Level: Second
    Bedroom 3
    • Features: Built-in Closet
    • Level: Second
    Bedroom 4
    • Features: Built-in Closet
    • Level: Second
    Bedroom 5
    • Features: Built-in Closet
    • Level: Second
    Bonus room
    • Features: No Closet
    • Level: Second
    Kitchen
    • Level: First
    Living room
    • Level: First
    Loft
    • Level: Second
    Heating
    • Central
    Cooling
    • Central Air
    Appliances
    • Included: Dishwasher, Dryer, Microwave, Range, Refrigerator, Washer
    • Laundry: Inside
    Features
    • High Ceilings, L Dining, Living Room/Dining Room Combo, Primary Bedroom Main Floor, Thermostat
    • Flooring: Carpet, Ceramic Tile
    • Windows: Window Treatments
    • Has fireplace: No
    Interior area
    • Total structure area: 4,820
    • Total interior livable area: 3,909 sqft

    Property

    Parking
    • Total spaces: 2
    • Parking features: Garage - Attached
    • Attached garage spaces: 2
    Features
    • Levels: Two
    • Stories: 2
    • Exterior features: Irrigation System, Sidewalk
    • Has private pool: Yes
    • Pool features: Gunite, Heated, In Ground, Lighting, Screen Enclosure
    Lot
    • Size: 6,772 Square Feet
    Details
    • Parcel number: 312527512600010950
    • Zoning: STR
    • Special conditions: None

    Construction

    Type & style
    • Home type: SingleFamily
    • Property subtype: Single Family Residence
    Materials
    • Block, Stucco
    • Foundation: Block
    • Roof: Tile
    Condition
    • New construction: No
    • Year built: 2016

    Utilities & green energy

    • Sewer: Public Sewer
    • Water: Public
    • Utilities for property: Cable Available

    Community & HOA

    Community
    • Pet fee: $0 monthly
    • Subdivision: STONEYBROOK SOUTH PH I-1 & J-1
    HOA
    • Has HOA: Yes
    • HOA fee: $558 monthly
    • HOA name: Scarlett Caamano
    Location
    • Region: Davenport

    Financial & listing details

    • Price per square foot: $164/sqft
    • Tax assessed value: $616,500
    • Annual tax amount: $10,867
    • Date on market: 10/17/2024
    • Cumulative days on market: 25 days
    • Listing terms: Cash,Conventional
    • Ownership: Fee Simple
    • Total actual rent: 0
    • Road surface type: Asphalt

    Price history

    DateEventPrice
    12/13/2024Sold$640,000-8.6%$164/sqft
    Source: Stellar MLS #O6250180 Report a problem
    11/18/2024Pending sale$699,990$179/sqft
    Source: Stellar MLS #O6250180 Report a problem
    10/18/2024Listed for sale$699,990-6.7%$179/sqft
    Source: Stellar MLS #O6250180 Report a problem
    7/11/2024Listing removed$749,999$192/sqft
    Source: Stellar MLS #G5058256 Report a problem
    11/7/2023Price change$749,999-6.3%$192/sqft
    Source: Stellar MLS #G5058256 Report a problem
    8/3/2023Price change$799,999-3%$205/sqft
    Source: Stellar MLS #G5058256 Report a problem
    6/20/2023Price change$825,000-15.8%$211/sqft
    Source: Stellar MLS #G5058256 Report a problem
    7/19/2022Listed for sale$980,000+73.5%$251/sqft
    Source: Stellar MLS #G5058256 Report a problem
    5/14/2021Sold$565,000+22.8%$145/sqft
    Source: Public Record Report a problem
    12/8/2016Sold$460,000$118/sqft
    Source: Public Record Report a problem

    Public tax history

    YearProperty taxesTax assessment
    2025$10,937 -7.1%$616,500 -8.9%
    2024$11,776 +4%$676,800 +1.9%
    2023$11,320 +10.5%$664,000 +17.9%
    2022$10,246 +21.1%$563,200 +33.1%
    2021$8,460 -2.4%$423,200 -2.3%
    2020$8,666 -1.5%$433,300 -0.1%
    2019$8,800 $433,700 +2.2%
    2018$8,800 -1.5%$424,300 +4.1%
    2017$8,932 +1.9%$407,500 +1031.9%
    2016$8,765 +230.7%$36,000 +100%
    2015$2,650 $18,000
    Find assessor info on the county website

    Neighborhood: 33896

    Nearby schools

    GreatSchools rating
    Schools provided by the listing agent
    • Elementary: Westside K-8
    • Middle: West Side
    • High: Poinciana High School

    Source: Stellar MLS. This data may not be complete. We recommend contacting the local school district to confirm school assignments for this home.

    Get a cash offer in 3 minutes
    Find out how much your home could sell for in as little as 3 minutes with a no-obligation cash offer.
    Estimated market value
    $639,100
    Get a cash offer in 3 minutes
    Find out how much your home could sell for in as little as 3 minutes with a no-obligation cash offer.
    Estimated market value
    $639,100