Nestled on a large level lot in Charred Oak Estate, one of Bethesda’s most sought-after neighborhoods, 9012 Honeybee Lane is a stunning example of midcentury modern design reimagined for contemporary living. With its clean architectural lines, expansive walls of windows, and seamless connection between indoor and outdoor spaces, this home embodies the simple design and warmth that define the era. Step inside through the 2-car carport (that includes an EV charging outlet) to find light-filled open space kitchen/dining room with cathedral ceilings, and hardwood floors that flow throughout the main level. The updated kitchen features sleek cabinetry, granite countertops, and stainless steel appliances—combining form and function in true midcentury style. Adjacent dining and lounge areas offer flexibility for both casual family meals and elegant gatherings. The family room with a two-way gas fireplace and a wall of windows, opens to the deck and overlooks the patio and large private, FULLY-FENCED BACKYARD, perfect for entertaining or quiet evenings surrounded by nature. The primary suite includes cathedral ceilings, a spa-inspired ensuite bath, and three closets. Bedroom 2, the original primary, includes an ensuite bathroom. Two other bedrooms and another full bath complete the upper level. Downstairs, a finished lower level offers a bright and spacious family room with built-in shelves and direct access to the outdoors. Two additional bedrooms, one being used as a home office, and a full bath complete the finished portion of the lower interior. A laundry room and large storage space complete the unfinished space. Walk out onto the patio and notice the BONUS ROOM. Currently showing as an office, it could serve as an extra living area, guest room, gym or workshop - whatever you need. Located minutes from downtown Bethesda, Cabin John Regional Park, and top-rated Montgomery County schools, this home combines architectural pedigree with everyday comfort and convenience. Easily access 495/270 DC/MD/VA. Many grocery stores, restaurants, coffee shops, bars and post offices are nearby.
Sold for $1,350,000
Street View
$1,350,000
9012 Honeybee Ln, Bethesda, MD 20817
6beds
4,174sqft
Single Family Residence
Built in 1962
0.46 Acres Lot
$1,354,000 Zestimate®
$323/sqft
$6,343 Estimated rent
Home value
$1,354,000
$1.25M - $1.48M
$6,343/mo
Zestimate® history
Owner options
List your home for rent
$6,343/mo
Rent Zestimate®
Find your next renter with Zillow Rental Manager. Plus, with online applications, you can quickly screen prospective tenants – for free.
$6,343/mo
Rent Zestimate®
Refinance and save
$9,021/mo
Est. payment
Refinancing to a lower rate could help reduce your monthly payments and save thousands over the life of the loan.
$9,021/mo
Est. payment
Explore your selling options
Work with a Zillow partner agent
Leverage their expertise and Zillow's premium Showcase listings to get your home seen by more buyers.
Get startedList with your own agent
Get your home in front of millions of buyers by listing it on Zillow.
Learn how to do itSell it yourself
Take full control of how buyers see your home on Zillow by listing For Sale by Owner (FSBO).
List your homeWhat's special
Home officeFinished lower levelSleek cabinetryLarge private fully-fenced backyardBuilt-in shelvesClean architectural linesCathedral ceilings
Zillow last checked:
Listing updated:
Listed by:
Dana Hollish Hill 202-625-4834,
Coldwell Banker Realty - Washington,
Co-Listing Agent: Abigail Paulsen 202-339-2230,
Coldwell Banker Realty - Washington
Bought with:
Chris Kelley, 313524
Compass
Source: Bright MLS,MLS#: MDMC2203752
Facts & features
Interior
Bedrooms & bathrooms
- Bedrooms: 6
- Bathrooms: 4
- Full bathrooms: 4
- Main level bathrooms: 3
- Main level bedrooms: 4
Rooms
- Room types: Living Room, Primary Bedroom, Bedroom 2, Bedroom 3, Bedroom 4, Bedroom 5, Kitchen, Family Room, Foyer, Laundry, Other, Recreation Room, Storage Room, Bedroom 6, Bathroom 2, Bathroom 3, Bonus Room, Primary Bathroom
Primary bedroom
- Features: Ceiling Fan(s), Flooring - Carpet, Recessed Lighting, Window Treatments
- Level: Main
- Area: 350 Square Feet
- Dimensions: 25 x 14
Bedroom 2
- Features: Attached Bathroom, Flooring - HardWood
- Level: Main
- Area: 224 Square Feet
- Dimensions: 16 x 14
Bedroom 3
- Features: Flooring - HardWood
- Level: Main
- Area: 100 Square Feet
- Dimensions: 10 x 10
Bedroom 4
- Features: Flooring - HardWood
- Level: Main
- Area: 120 Square Feet
- Dimensions: 10 x 12
Bedroom 5
- Features: Flooring - Carpet
- Level: Lower
- Area: 120 Square Feet
- Dimensions: 10 x 12
Bedroom 6
- Features: Flooring - Carpet
- Level: Lower
- Area: 196 Square Feet
- Dimensions: 14 x 14
Primary bathroom
- Features: Bathroom - Jetted Tub, Bathroom - Walk-In Shower, Countertop(s) - Ceramic, Double Sink, Flooring - Ceramic Tile
- Level: Main
- Area: 104 Square Feet
- Dimensions: 13 x 8
Bathroom 2
- Features: Attached Bathroom, Bathroom - Stall Shower
- Level: Main
- Area: 40 Square Feet
- Dimensions: 5 x 8
Bathroom 3
- Features: Double Sink, Flooring - Ceramic Tile, Bathroom - Tub Shower
- Level: Main
- Area: 56 Square Feet
- Dimensions: 7 x 8
Bonus room
- Features: Flooring - Luxury Vinyl Plank
- Level: Lower
- Area: 378 Square Feet
- Dimensions: 18 x 21
Family room
- Features: Cathedral/Vaulted Ceiling, Fireplace - Gas, Skylight(s)
- Level: Main
- Area: 400 Square Feet
- Dimensions: 25 x 16
Foyer
- Features: Flooring - Slate
- Level: Main
- Area: 91 Square Feet
- Dimensions: 13 x 7
Kitchen
- Features: Flooring - HardWood, Cathedral/Vaulted Ceiling, Granite Counters, Kitchen - Electric Cooking, Kitchen - Gas Cooking, Lighting - Ceiling, Recessed Lighting, Dining Area, Flooring - Heavy Duty
- Level: Main
- Area: 378 Square Feet
- Dimensions: 21 x 18
Laundry
- Features: Flooring - Concrete
- Level: Lower
- Area: 377 Square Feet
- Dimensions: 13 x 29
Living room
- Features: Cathedral/Vaulted Ceiling, Flooring - HardWood, Recessed Lighting, Fireplace - Gas
- Level: Main
- Area: 294 Square Feet
- Dimensions: 14 x 21
Other
- Features: Flooring - Ceramic Tile, Bathroom - Tub Shower
- Level: Lower
- Area: 56 Square Feet
- Dimensions: 7 x 8
Recreation room
- Features: Flooring - Carpet
- Level: Lower
- Area: 624 Square Feet
- Dimensions: 26 x 24
Storage room
- Level: Lower
- Area: 72 Square Feet
- Dimensions: 8 x 9
Heating
- Forced Air, Natural Gas
Cooling
- Central Air, Electric
Appliances
- Included: Microwave, Built-In Range, Dishwasher, Disposal, Dryer, Exhaust Fan, Refrigerator, Washer, Water Heater, Gas Water Heater
- Laundry: In Basement, Lower Level, Washer In Unit, Dryer In Unit, Laundry Room
Features
- Built-in Features, Combination Kitchen/Dining, Entry Level Bedroom, Open Floorplan, Eat-in Kitchen, Kitchen - Table Space, Kitchen Island, Primary Bath(s), Recessed Lighting, Walk-In Closet(s), Dry Wall
- Flooring: Ceramic Tile, Hardwood, Wood, Stone, Carpet
- Windows: Skylight(s)
- Basement: Full,Connecting Stairway,Heated,Improved,Exterior Entry,Partially Finished,Concrete,Rear Entrance,Shelving,Walk-Out Access,Windows
- Number of fireplaces: 2
- Fireplace features: Double Sided, Glass Doors, Gas/Propane, Wood Burning
Interior area
- Total structure area: 4,600
- Total interior livable area: 4,174 sqft
- Finished area above ground: 2,357
- Finished area below ground: 1,817
Property
Parking
- Total spaces: 8
- Parking features: Asphalt, Electric Vehicle Charging Station(s), Driveway, Off Street, On Street, Attached Carport
- Carport spaces: 2
- Uncovered spaces: 6
Accessibility
- Accessibility features: Accessible Entrance
Features
- Levels: One
- Stories: 1
- Patio & porch: Deck, Patio
- Exterior features: Bump-outs, Storage
- Pool features: None
- Has spa: Yes
- Spa features: Bath
- Fencing: Split Rail,Full
- Has view: Yes
- View description: Garden, Trees/Woods, Street
Lot
- Size: 0.46 Acres
- Features: Backs to Trees, Front Yard, Landscaped, Level, Private, Rear Yard, Wooded, Suburban
Details
- Additional structures: Above Grade, Below Grade
- Parcel number: 161000876706
- Zoning: R200
- Special conditions: Standard
Construction
Type & style
- Home type: SingleFamily
- Architectural style: Mid-Century Modern,Contemporary,Ranch/Rambler
- Property subtype: Single Family Residence
Materials
- Brick, Wood Siding, Stone
- Foundation: Slab
- Roof: Asphalt,Shingle
Condition
- Very Good
- New construction: No
- Year built: 1962
- Major remodel year: 2005
Utilities & green energy
- Electric: 220 Volts
- Sewer: Public Sewer
- Water: Public
- Utilities for property: Natural Gas Available, Electricity Available, Sewer Available, Water Available, Cable Connected, Phone Available, Broadband
Community & HOA
Community
- Subdivision: Charred Oak Estates
HOA
- Has HOA: No
Location
- Region: Bethesda
Financial & listing details
- Price per square foot: $323/sqft
- Tax assessed value: $914,600
- Annual tax amount: $10,856
- Date on market: 10/11/2025
- Listing agreement: Exclusive Right To Sell
- Listing terms: Cash,Conventional,FHA,VA Loan
- Exclusions: Wine Cooler
- Ownership: Fee Simple
- Road surface type: Paved
Price history
| Date | Event | Price |
|---|---|---|
| 12/8/2025 | Sold | $1,350,000$323/sqft |
Source:  Bright MLS #MDMC2203752 Report a problem Bright MLS #MDMC2203752 Report a problem | ||
| 11/18/2025 | Pending sale | $1,350,000$323/sqft |
Source: Bright MLS #MDMC2203752 Report a problem | ||
| 11/5/2025 | Contingent | $1,350,000$323/sqft |
Source: Bright MLS #MDMC2203752 Report a problem | ||
| 10/21/2025 | Listed for sale | $1,350,000$323/sqft |
Source: Bright MLS #MDMC2203752 Report a problem | ||
| 10/13/2025 | Contingent | $1,350,000$323/sqft |
Source: Bright MLS #MDMC2203752 Report a problem | ||
| 10/11/2025 | Listed for sale | $1,350,000+159.6%$323/sqft |
Source: Bright MLS #MDMC2203752 Report a problem | ||
| 1/1/2015 | Sold | $520,000$125/sqft |
Source:  Long & Foster Broker Feed #MDMC384434_100 Report a problem Long & Foster Broker Feed #MDMC384434_100 Report a problem | ||
| 4/17/2001 | Sold | $520,000$125/sqft |
Source: Public Record Report a problem | ||
Public tax history
| Year | Property taxes | Tax assessment |
|---|---|---|
| 2026 | $12,555 +17.6% | $1,013,033 +10.8% |
| 2025 | $10,679 +5.6% | $914,600 +4.1% |
| 2024 | $10,112 +4.2% | $878,400 +4.3% |
| 2023 | $9,704 +9.1% | $842,200 +4.5% |
| 2022 | $8,894 +0.9% | $806,000 +0.8% |
| 2021 | $8,813 +0.8% | $799,333 +0.8% |
| 2020 | $8,745 +0.9% | $792,667 +0.8% |
| 2019 | $8,667 -0.2% | $786,000 |
| 2018 | $8,683 -2.5% | $786,000 |
| 2017 | $8,902 +19.4% | $786,000 -2.2% |
| 2016 | $7,458 | $803,300 +3.2% |
| 2015 | $7,458 | $778,167 +3.3% |
| 2014 | $7,458 | $753,033 +3.5% |
| 2013 | -- | $727,900 |
| 2012 | -- | $727,900 |
| 2011 | -- | $727,900 -13.5% |
| 2010 | -- | $841,750 +4.2% |
| 2009 | -- | $807,486 +4.4% |
| 2008 | -- | $773,223 +4.6% |
| 2007 | -- | $738,960 +19.1% |
| 2006 | -- | $620,520 +12.1% |
| 2005 | -- | $553,340 +13.8% |
| 2004 | -- | $486,160 |
| 2003 | -- | $486,160 +23.2% |
| 2002 | -- | $394,740 +13.1% |
| 2001 | -- | $349,030 |
Find assessor info on the county website
Neighborhood: 20817
Nearby homes
- $1,177,0005 bd3 ba3.4k sqft9008 Honeybee Ln, Bethesda, MD 20817Off Market
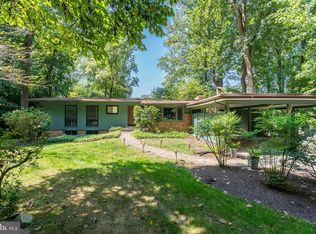
- $1,075,0005 bd3 ba2.9k sqft9016 Honeybee Ln, Bethesda, MD 20817Sold
- $969,700-- bd3 ba1.7k sqft9020 Honeybee Ln, Bethesda, MD 20817Off Market
- $1,020,900-- bd2 ba2.4k sqft8209 Cindy Ln, Bethesda, MD 20817Off Market
- $1,452,3005 bd6 ba3.3k sqft9004 Honeybee Ln, Bethesda, MD 20817Off Market
- $1,712,500-- bd4 ba5k sqft8205 Cindy Ln, Bethesda, MD 20817Off Market
- $977,200-- bd3 ba1.7k sqft9011 Honeybee Ln, Bethesda, MD 20817Off Market
- $1,419,3005 bd4 ba3.1k sqft9015 Honeybee Ln, Bethesda, MD 20817Off Market
Nearby schools
GreatSchools rating
- 10/10Seven Locks Elementary SchoolGrades: K-5Distance: 0.7 mi
- 9/10Cabin John Middle SchoolGrades: 6-8Distance: 2.1 mi
- 10/10Winston Churchill High SchoolGrades: 9-12Distance: 2.9 mi
Schools provided by the listing agent
- Elementary: Seven Locks
- Middle: Cabin John
- High: Winston Churchill
- District: Montgomery County Public Schools
Source: Bright MLS. This data may not be complete. We recommend contacting the local school district to confirm school assignments for this home.
Get a cash offer in 3 minutes
Find out how much your home could sell for in as little as 3 minutes with a no-obligation cash offer.
Estimated market value
$1,354,000
Get a cash offer in 3 minutes
Find out how much your home could sell for in as little as 3 minutes with a no-obligation cash offer.
Estimated market value
$1,354,000
- Maryland
- Montgomery County
- Potomac
- 20817
- 9012 Honeybee Ln
