Welcome to your dream home! This spacious 4-bedroom, 3.5-bath gem with unfinished basement is nestled in Hurricane Creek subdivision, perfect for families or those who love to entertain. Upon entry, you will find a vaulted foyer and gleaming wood floors leading to a great room featuring a fireplace with marble surround and a wet bar. Just off of the great room, step into the elegant dining room with wainscoting adoring the walls, trey ceiling, and large windows looking out into the front yard. From the dining room, enter your oversized kitchen, complete with ample counter space and modern appliances—including double ovens, gas range, built-in microwave, disposal, pantry, and built-in desk. The eat-in kitchen leads to the screened in back porch, making staying connected to friends and family a breeze. Upstairs, are four spacious bedrooms offering plenty of natural light and room to relax, providing a peaceful retreat at the end of the day. The luxurious primary suite boasts trey ceilings, walk-in closet, and an en-suite bath, ensuring comfort and privacy. Rounding out the top floor is the laundry chute leading to the laundry room downstairs! The unfinished basement presents a fantastic opportunity for customization—create the ultimate entertainment space, home gym, or additional storage to suit your needs. Plumbing has already been stubbed for an additional bathroom. Step outside to your fenced backyard oasis, where you can enjoy privacy and tranquility in your own secluded retreat. It's the perfect space for outdoor gatherings, playtime, or simply unwinding in nature. Don't miss your chance to make this lovely home yours! Schedule a showing today and envision your new lifestyle in this beautiful community.
Sold for $450,000
$450,000
9012 Jenny Lynn Dr, Chattanooga, TN 37421
4beds
2,328sqft
Single Family Residence
Built in 1986
0.46 Acres Lot
$458,400 Zestimate®
$193/sqft
$2,694 Estimated rent
Home value
$458,400
$431,000 - $486,000
$2,694/mo
Zestimate® history
Owner options
List your home for rent
$2,694/mo
Rent Zestimate®
Find your next renter with Zillow Rental Manager. Plus, with online applications, you can quickly screen prospective tenants – for free.
$2,694/mo
Rent Zestimate®
Refinance and save
$2,668/mo
Est. payment
Refinancing to a lower rate could help reduce your monthly payments and save thousands over the life of the loan.
$2,668/mo
Est. payment
Explore your selling options
Work with a Zillow partner agent
Leverage their expertise and Zillow's premium Showcase listings to get your home seen by more buyers.
Get startedList with your own agent
Get your home in front of millions of buyers by listing it on Zillow.
Learn how to do itSell it yourself
Take full control of how buyers see your home on Zillow by listing For Sale by Owner (FSBO).
List your homeWhat's special
Privacy and tranquilityWalk-in closetBuilt-in deskGas rangeGreat roomFenced backyard oasisScreened in back porch
Zillow last checked:
Listing updated:
Listed by:
Grace Edrington 423-280-2865,
Berkshire Hathaway HomeServices J Douglas Properties
Bought with:
Jonathan Kraft, 338575
Crye-Leike, REALTORS
Source: Greater Chattanooga Realtors,MLS#: 1500306
Facts & features
Interior
Bedrooms & bathrooms
- Bedrooms: 4
- Bathrooms: 4
- Full bathrooms: 3
- 1/2 bathrooms: 1
Primary bedroom
- Level: Second
Bedroom
- Level: Second
Bedroom
- Level: Second
Bedroom
- Level: Second
Bathroom
- Level: Second
Bathroom
- Level: Second
Bathroom
- Level: First
Bathroom
- Level: Second
Dining room
- Level: First
Great room
- Level: First
Kitchen
- Level: First
Kitchen
- Description: Breakfast room
- Level: First
Heating
- Central, Natural Gas
Cooling
- Central Air, Electric, Multi Units
Appliances
- Included: Disposal, Double Oven, Dishwasher, Free-Standing Gas Range, Gas Water Heater, Microwave, Other
- Laundry: Electric Dryer Hookup, Laundry Room, Washer Hookup
Features
- Cathedral Ceiling(s), Other, Pantry, See Remarks, Walk-In Closet(s), Plumbed
- Flooring: Carpet, Tile, Engineered Hardwood
- Basement: Partial,Unfinished
- Has fireplace: Yes
- Fireplace features: Gas Log, Great Room
Interior area
- Total structure area: 2,328
- Total interior livable area: 2,328 sqft
- Finished area above ground: 0
- Finished area below ground: 0
Property
Parking
- Total spaces: 2
- Parking features: Garage
- Attached garage spaces: 2
Features
- Levels: One and One Half
- Patio & porch: Covered, Deck, Patio, Porch - Screened, Porch - Covered
- Exterior features: Other
- Pool features: None
Lot
- Size: 0.46 Acres
- Dimensions: 103.98 x 194.56
- Features: Cul-De-Sac, Gentle Sloping, Level, Wooded
Details
- Parcel number: 171l C 048
Construction
Type & style
- Home type: SingleFamily
- Architectural style: Contemporary
- Property subtype: Single Family Residence
Materials
- Other
- Foundation: Block
- Roof: Asphalt,Shingle
Condition
- New construction: No
- Year built: 1986
Utilities & green energy
- Sewer: Septic Tank
- Water: Public
- Utilities for property: Cable Connected, Electricity Connected, Phone Connected
Community & HOA
Community
- Features: Other, Pool
- Security: Smoke Detector(s)
- Subdivision: Hurricane Creek Ests
HOA
- Has HOA: No
Location
- Region: Chattanooga
Financial & listing details
- Price per square foot: $193/sqft
- Tax assessed value: $430,100
- Annual tax amount: $1,537
- Date on market: 10/7/2024
- Listing terms: Cash,Conventional,FHA,VA Loan
Price history
| Date | Event | Price |
|---|---|---|
| 12/13/2024 | Sold | $450,000$193/sqft |
Source: Greater Chattanooga Realtors #1500306 Report a problem | ||
| 11/18/2024 | Pending sale | $450,000$193/sqft |
Source: Greater Chattanooga Realtors #1500306 Report a problem | ||
| 10/7/2024 | Listed for sale | $450,000+9.2%$193/sqft |
Source: Greater Chattanooga Realtors #1500306 Report a problem | ||
| 8/7/2023 | Sold | $412,000+3%$177/sqft |
Source: Public Record Report a problem | ||
| 7/17/2023 | Contingent | $399,900$172/sqft |
Source: Greater Chattanooga Realtors #1376567 Report a problem | ||
| 7/13/2023 | Listed for sale | $399,900+112.9%$172/sqft |
Source: Greater Chattanooga Realtors #1376567 Report a problem | ||
| 6/22/2012 | Sold | $187,800-2.7%$81/sqft |
Source: Public Record Report a problem | ||
| 2/17/2012 | Price change | $193,000-3.5%$83/sqft |
Source: Keller Williams Realty #1166938 Report a problem | ||
| 8/6/2011 | Listed for sale | $199,900-13%$86/sqft |
Source: Keller Williams Realty #1166938 Report a problem | ||
| 10/3/2010 | Listing removed | $229,900$99/sqft |
Source: Re/Max Renaissance Realtors #1148409 Report a problem | ||
| 6/19/2010 | Listed for sale | $229,900+40.6%$99/sqft |
Source: Re/Max Renaissance Realtors #1148409 Report a problem | ||
| 8/25/1995 | Sold | $163,500$70/sqft |
Source: Public Record Report a problem | ||
Public tax history
| Year | Property taxes | Tax assessment |
|---|---|---|
| 2025 | $1,639 +6.6% | $107,525 +57.4% |
| 2024 | $1,538 | $68,325 |
| 2023 | $1,538 | $68,325 |
| 2022 | $1,538 +0.6% | $68,325 |
| 2021 | $1,529 +9% | $68,325 +34.8% |
| 2020 | $1,402 | $50,700 |
| 2019 | $1,402 | $50,700 |
| 2018 | $1,402 -0.6% | $50,700 |
| 2017 | $1,411 +8% | $50,700 |
| 2016 | $1,307 | -- |
| 2015 | $1,307 | $46,925 |
| 2014 | $1,307 -53.6% | -- |
| 2013 | $2,815 | $46,925 -15.4% |
| 2012 | $2,815 | $55,475 |
| 2011 | $2,815 | $55,475 |
| 2010 | $2,815 +7.9% | $55,475 |
| 2009 | $2,610 | $55,475 +12.5% |
| 2008 | -- | $49,325 |
| 2007 | -- | $49,325 |
| 2006 | -- | $49,325 |
| 2005 | -- | $49,325 +10.6% |
| 2004 | -- | $44,600 |
| 2003 | -- | $44,600 |
| 2002 | -- | $44,600 |
| 2001 | -- | $44,600 +13.3% |
| 2000 | -- | $39,350 |
Find assessor info on the county website
Neighborhood: East Brainerd
Nearby homes
- $466,600-- bd2 ba2.9k sqft9014 Jenny Lynn Dr, Chattanooga, TN 37421Off Market
- $517,5008 bd4 ba4.1k sqft9008 Jenny Lynn Dr, Chattanooga, TN 37421Off Market
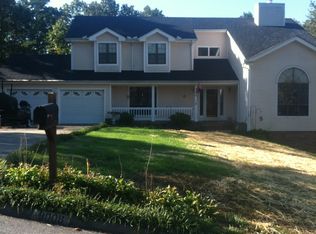
- $432,0004 bd4 ba4k sqft9015 Tennga Ln, Chattanooga, TN 37421Sold

- $481,7004 bd4 ba2.6k sqft9017 Tennga Ln, Chattanooga, TN 37421Off Market
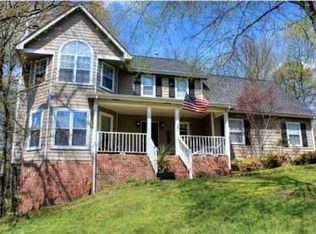
- $428,5004 bd3 ba2.1k sqft9016 Jenny Lynn Dr, Chattanooga, TN 37421Off Market
- $484,9004 bd2 ba3.1k sqft9009 Jenny Lynn Dr, Chattanooga, TN 37421Off Market
- $527,7004 bd4 ba3.1k sqft9006 Jenny Lynn Dr, Chattanooga, TN 37421Off Market
- $487,6003 bd2 ba2.8k sqft9009 Tennga Ln, Chattanooga, TN 37421Off Market
Nearby schools
GreatSchools rating
- 8/10Westview Elementary SchoolGrades: PK-5Distance: 1.7 mi
- 7/10East Hamilton Middle SchoolGrades: 6-8Distance: 3.6 mi
- 9/10East Hamilton SchoolGrades: 9-12Distance: 1.9 mi
Schools provided by the listing agent
- Elementary: Westview Elementary
- Middle: East Hamilton
- High: East Hamilton
Source: Greater Chattanooga Realtors. This data may not be complete. We recommend contacting the local school district to confirm school assignments for this home.
Get a cash offer in 3 minutes
Find out how much your home could sell for in as little as 3 minutes with a no-obligation cash offer.
Estimated market value
$458,400
Get a cash offer in 3 minutes
Find out how much your home could sell for in as little as 3 minutes with a no-obligation cash offer.
Estimated market value
$458,400
- Tennessee
- Hamilton County
- Chattanooga
- 37421
- East Brainerd
- 9012 Jenny Lynn Dr
Nearby cities
Nearby neighborhoods
Nearby zip codes
Other Chattanooga Topics
