Welcome to this well-maintained one-story home located in the gated community of Lake Fischer Estates in Gotha. As the only model of its kind in the subdivision, this property offers a unique blend of functionality, comfort, and custom features rarely found in the area. Situated on an oversized lot with an impressive 85-foot frontage, this 4-bedroom, 2-bath residence features a flexible layout with a dedicated office space, oversized laundry room with extra storage, and an extended-depth garage with custom cabinetry and walkable attic storage. The outdoor living space is designed for year-round enjoyment with a screened-in patio, custom pergola with decking, and vinyl fencing for added privacy. Additional highlights include pre-wired sound/video, security cameras, alarm system, plantation shutters in the primary bedroom, storm-reinforced garage door, generator transfer switch, and a custom-built ADU. Residents enjoy gated access plus private community lake access with pavilion. Conveniently located near major highways, shopping, dining, and Central Florida attractions. This is a rare opportunity to own a truly customized home in one of Gotha’s most established communities. Washer and dryer do not convey. Schedule your private showing today. One or more photos have been virtually staged.
Sold for $550,000
Zestimate®
$550,000
9012 LAKE FISCHER BOULEVARD, GOTHA, FL 34734
4beds
2,378sqft
Single Family Residence
Built in 2000
9,999 Square Feet Lot
$550,000 Zestimate®
$231/sqft
$2,996 Estimated rent
Home value
$550,000
$506,000 - $594,000
$2,996/mo
Zestimate® history
Owner options
List your home for rent
$2,996/mo
Rent Zestimate®
Find your next renter with Zillow Rental Manager. Plus, with online applications, you can quickly screen prospective tenants – for free.
$2,996/mo
Rent Zestimate®
Refinance and save
$4,175/mo
Est. payment
Refinancing to a lower rate could help reduce your monthly payments and save thousands over the life of the loan.
$4,175/mo
Est. payment
Explore your selling options
Work with a Zillow partner agent
Leverage their expertise and Zillow's premium Showcase listings to get your home seen by more buyers.
Get startedList with your own agent
Get your home in front of millions of buyers by listing it on Zillow.
Learn how to do itSell it yourself
Take full control of how buyers see your home on Zillow by listing For Sale by Owner (FSBO).
List your homeWhat's special
Well-maintained one-story homeStorm-reinforced garage doorCustom pergola with deckingScreened-in patioWalkable attic storageCustom-built adu
Zillow last checked:
Listing updated:
Listed by:
Yanet Pelegri 407-967-6268,
LA ROSA REALTY LLC 321-939-3748
Bought with:
Guelda Severe, 3446188
EXP REALTY LLC
Source: Stellar MLS,MLS#: O6408132 Originating MLS: Osceola
Originating MLS: Osceola
Facts & features
Interior
Bedrooms & bathrooms
- Bedrooms: 4
- Bathrooms: 2
- Full bathrooms: 2
Rooms
- Room types: Den/Library/Office
Primary bedroom
- Features: Walk-In Closet(s)
- Level: First
- Area: 254.6 Square Feet
- Dimensions: 19x13.4
Bedroom 2
- Features: Built-in Closet
- Level: First
- Area: 152.5 Square Feet
- Dimensions: 12.5x12.2
Bedroom 3
- Features: Built-in Closet
- Level: First
- Area: 142 Square Feet
- Dimensions: 14.2x10
Bedroom 4
- Features: Built-in Closet
- Level: First
- Area: 115.44 Square Feet
- Dimensions: 11.1x10.4
Primary bathroom
- Features: Dual Sinks, Exhaust Fan, Tub with Separate Shower Stall, Water Closet/Priv Toilet, Window/Skylight in Bath, Walk-In Closet(s)
- Level: First
- Area: 187.69 Square Feet
- Dimensions: 13.7x13.7
Bathroom 2
- Features: Dual Sinks, Exhaust Fan, Tub With Shower, Window/Skylight in Bath, Linen Closet
- Level: First
Balcony porch lanai
- Level: First
Dining room
- Level: First
- Area: 178.35 Square Feet
- Dimensions: 12.3x14.5
Kitchen
- Features: Tall Countertops
- Level: First
- Area: 198 Square Feet
- Dimensions: 18x11
Laundry
- Features: Linen Closet
- Level: First
- Area: 90 Square Feet
- Dimensions: 6x15
Living room
- Level: First
- Area: 231.4 Square Feet
- Dimensions: 17.8x13
Office
- Level: First
- Area: 121.5 Square Feet
- Dimensions: 9x13.5
Heating
- Central
Cooling
- Central Air
Appliances
- Included: Dishwasher, Microwave, Range, Refrigerator
- Laundry: Inside, Laundry Room
Features
- Split Bedroom
- Flooring: Ceramic Tile, Hardwood
- Doors: Sliding Doors
- Has fireplace: No
Interior area
- Total structure area: 9,998
- Total interior livable area: 2,378 sqft
Property
Parking
- Total spaces: 2
- Parking features: Driveway, Garage Door Opener, Oversized
- Attached garage spaces: 2
- Has uncovered spaces: Yes
- Details: Garage Dimensions: 22x21
Features
- Levels: One
- Stories: 1
- Patio & porch: Enclosed, Screened
- Exterior features: Irrigation System, Private Mailbox, Rain Gutters, Storage
- Fencing: Fenced,Vinyl
Lot
- Size: 9,999 Square Feet
- Dimensions: 85 x 117.7
- Features: Oversized Lot
Details
- Additional structures: Other
- Parcel number: 282228438000380
- Zoning: R-1AA
- Special conditions: None
Construction
Type & style
- Home type: SingleFamily
- Property subtype: Single Family Residence
Materials
- Block
- Foundation: Slab
- Roof: Shingle
Condition
- Completed
- New construction: No
- Year built: 2000
Details
- Builder name: Mercedes Homes
Utilities & green energy
- Sewer: Septic Tank
- Water: Public
- Utilities for property: Cable Available, Electricity Available, Street Lights, Water Connected
Community & HOA
Community
- Security: Gated Community, Security Fencing/Lighting/Alarms, Security System Owned
- Pet fee: $0 monthly
- Subdivision: LAKE FISCHER ESTATES
HOA
- Has HOA: Yes
- HOA fee: $98 monthly
- HOA name: EDISON ASS MANAGEMENT / JESSICA SHEARER
- HOA phone: 407-317-5252
Location
- Region: Gotha
Financial & listing details
- Price per square foot: $231/sqft
- Tax assessed value: $458,949
- Annual tax amount: $3,448
- Date on market: 5/21/2026
- Cumulative days on market: 26 days
- Listing terms: Cash,Conventional,FHA,VA Loan
- Ownership: Fee Simple
- Total actual rent: 0
- Electric utility on property: Yes
- Road surface type: Asphalt
Price history
| Date | Event | Price |
|---|---|---|
| 8/3/2026 | Sold | $550,000-2.7%$231/sqft |
Source:  Stellar MLS #O6408132 Report a problem Stellar MLS #O6408132 Report a problem | ||
| 6/19/2026 | Contingent | $565,000$238/sqft |
Source: My State MLS #11780280 Report a problem | ||
| 6/18/2026 | Pending sale | $565,000$238/sqft |
Source: Stellar MLS #O6408132 Report a problem | ||
| 5/21/2026 | Listed for sale | $565,000+193%$238/sqft |
Source: Stellar MLS #O6408132 Report a problem | ||
| 10/3/2000 | Sold | $192,800$81/sqft |
Source: Public Record Report a problem | ||
Public tax history
| Year | Property taxes | Tax assessment |
|---|---|---|
| 2024 | $3,253 +7.4% | $223,392 +3% |
| 2023 | $3,030 +4% | $216,885 +3% |
| 2022 | $2,913 +1.8% | $210,568 +3% |
| 2021 | $2,861 +1% | $204,435 +1.4% |
| 2020 | $2,834 +1.5% | $201,612 +2.3% |
| 2019 | $2,792 +0.9% | $197,079 +1.9% |
| 2018 | $2,766 +10.6% | $193,404 -31.2% |
| 2017 | $2,501 -7.1% | $281,139 +2.1% |
| 2016 | $2,693 | $275,378 +28.1% |
| 2015 | $2,693 -3.5% | $214,909 +9.7% |
| 2014 | $2,790 +2.3% | $195,823 +8.7% |
| 2013 | $2,727 +1.1% | $180,077 +1.5% |
| 2012 | $2,697 -3% | $177,333 -2.2% |
| 2011 | $2,779 -0.9% | $181,388 -3.6% |
| 2010 | $2,805 | $188,218 -16.2% |
| 2009 | -- | $224,560 -23.2% |
| 2008 | $2,785 -2.6% | $292,369 -24.2% |
| 2007 | $2,859 -2.8% | $385,782 +32.9% |
| 2006 | $2,942 +0.7% | $290,305 +17.5% |
| 2005 | $2,922 +4.7% | $247,073 +38.7% |
| 2004 | $2,792 +0.4% | $178,114 +1.2% |
| 2003 | $2,781 +2.7% | $175,995 +3.7% |
| 2002 | $2,707 -1% | $169,689 +6.2% |
| 2001 | $2,734 +276.6% | $159,773 +326.1% |
| 2000 | $726 | $37,500 |
Find assessor info on the county website
Neighborhood: 34734
Nearby homes
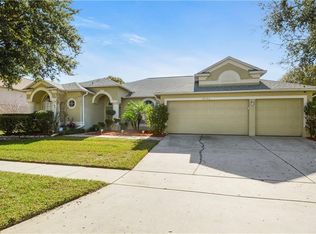
- $597,4004 bd3 ba2.5k sqft9006 Lake Fischer Blvd, Gotha, FL 34734Off Market
- $514,9003 bd2 ba2.2k sqft9018 Lake Fischer Blvd, Gotha, FL 34734Off Market
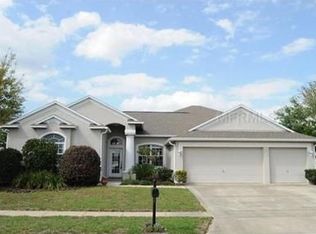
- $705,3004 bd4 ba3.3k sqft9015 Lake Coventry Ct, Gotha, FL 34734Off Market
- $544,1004 bd3 ba2.2k sqft9021 Lake Coventry Ct, Gotha, FL 34734Off Market
- $612,2005 bd3 ba2.5k sqft9009 Lake Coventry Ct, Gotha, FL 34734Off Market
- $577,6004 bd3 ba2.5k sqft9013 Lake Fischer Blvd, Gotha, FL 34734Off Market
- $589,3004 bd3 ba2.5k sqft9024 Lake Fischer Blvd, Gotha, FL 34734Off Market
- $620,0005 bd3 ba2.8k sqft9000 Lake Fischer Blvd, Gotha, FL 34734Off Market
Nearby schools
GreatSchools rating
- 10/10Thornebrooke Elementary SchoolGrades: PK-5Distance: 1.6 mi
- 6/10Gotha Middle SchoolGrades: 6-8Distance: 0.9 mi
- 5/10Olympia High SchoolGrades: 9-12Distance: 3 mi
Schools provided by the listing agent
- Elementary: Thornebrooke Elem
- Middle: Gotha Middle
- High: Olympia High
Source: Stellar MLS. This data may not be complete. We recommend contacting the local school district to confirm school assignments for this home.
Get a cash offer in 3 minutes
Find out how much your home could sell for in as little as 3 minutes with a no-obligation cash offer.
Estimated market value
$550,000
Get a cash offer in 3 minutes
Find out how much your home could sell for in as little as 3 minutes with a no-obligation cash offer.
Estimated market value
$550,000
- Florida
- Orange County
- Gotha
- 34734
- 9012 LAKE FISCHER BOULEVARD
