Welcome to Enclave at Cartledge Creek, a new community in Midland just off County Line Road. Discover the stunning Oakwood B Floorplan offering 3,042 SF of thoughtfully designed living space with 4 Bedrooms, 3.5 Baths, and elevated finishes throughout. Step inside the dramatic Two-Story Foyer leading to a Formal Dining Room with striking coffered ceilings and designer detail. The spacious Great Room features a cozy wood-burning fireplace and flows effortlessly into the Gourmet Kitchen, complete with granite Countertops, tiled backsplash, stylish cabinetry, oversized island, stainless vent hood, wall oven/microwave combo, and luxury dishwasher, perfectly designed for entertaining and everyday living. The Main-Level Owner's Suite is a private retreat featuring tray ceilings, abundant natural light, a spa-inspired bath with a garden tub, a separate shower, and a large walk-in closet. Everyday convenience shines with the signature Drop Zone featuring built-in cubbies, mudroom entry, utility room, and guest half bath. Upstairs offers a spacious Media Room plus three additional bedrooms with generous storage, including a Jack-and-Jill bath and an additional full bath. Enjoy Luxury Flooring throughout main living areas, MI Energy-Efficient Windows, Smart Home Automation, and a Side-Entry Two-Car Garage. Outside, the signature Gameday Patio with wood-burning fireplace and outdoor speakers creates the perfect setting for relaxing evenings and weekend gatherings. Conveniently located near Manchester Expressway and just minutes from Midland Commons. Discover the lifestyle waiting for you at Enclave at Cartledge Creek!
Closed
Zillow last checked:
Listing updated:
Bought with:
Elizabeth DeMunn, 417202
1st Class Real Estate Excellence
Source: GAMLS,MLS#: 10761746
Price history
| Date | Event | Price |
|---|---|---|
| 9/25/2026 | Sold | $499,900$164/sqft |
Source:  GAMLS #10761746 Report a problem GAMLS #10761746 Report a problem | ||
| 8/10/2026 | Pending sale | $499,900$164/sqft |
Source: GAMLS #10761746 Report a problem | ||
| 5/11/2026 | Listed for sale | $499,900$164/sqft |
Source: GAMLS #10761746 Report a problem | ||
Nearby homes
- $584,9005 bd5 ba3.6k sqft9024 Lavender Gln, Midland, GA 31820New Construction

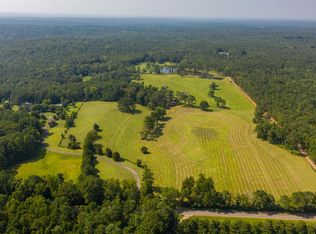
- $1,145,14459.86 acres11550 County Line Rd, Midland, GA 31820Sold
- $121,2002 bd1 ba1.1k sqft11199 County Line Rd, Midland, GA 31820Off Market
- from $544,9005 bd3 ba3.3k sqftAlexander III Plan, Enclave at Cartledge Creek, Midland, GA 31820New Construction



Get pre-qualified for a loan
At Zillow Home Loans, we can pre-qualify you in as little as 5 minutes with no impact to your credit score.An equal housing lender. NMLS #10287.
