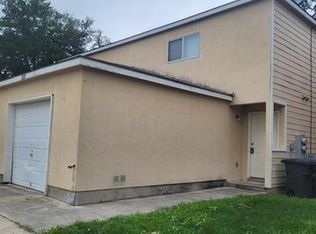
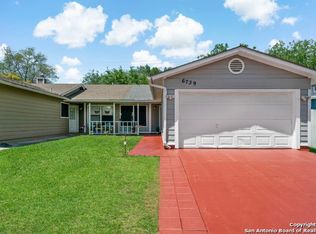
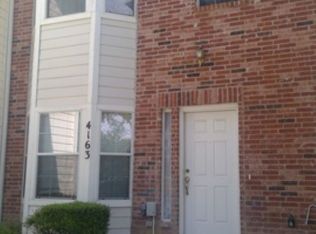
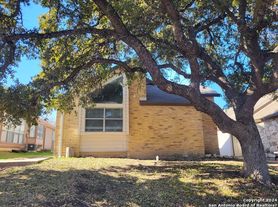
2 bd 2 bath 1 car garage duplex, open floor plan, ceramic & vinyl wood plank floors through out downstairs, carpeting upstairs. Fenced in back yard, nearby shopping, schools, restaurants.
Apartment for rent
Multifamily
Available now
Cats, small dogs OK
Air conditioner, central air
Dryer connection laundry
Garage parking
Central
What's special
Open floor planCarpeting upstairs
- 6 days |
- -- |
- -- |
Zillow last checked:
Listing updated:
Travel times

Let’s turn your rent into credit progress
Build credit history with every on-time payment and get credit for the payment you’re already making.
Facts & features
Interior
Bedrooms & bathrooms
- Bedrooms: 2
- Bathrooms: 3
- Full bathrooms: 2
- 1/2 bathrooms: 1
Heating
- Central
Cooling
- Air Conditioner, Central Air
Appliances
- Included: Dishwasher, Garbage Disposal, Refrigerator, Stove/Range, Vented Exhaust Fan
- Laundry: Dryer Connection, Hookups, Washer Hookup
Features
- All Bedrooms Upstairs, Ceiling Fan(s), Living/Dining Room Combo, Open Floorplan, Utility Area in Garage
- Flooring: Carpet, Ceramic
Interior area
- Total interior livable area: 1,073 sqft
Property
Parking
- Parking features: Garage
- Has garage: Yes
- Details: Contact manager
Features
- Stories: 2
- Exterior features: All Bedrooms Upstairs, Living/Dining Room Combo
- Pool features: Contact manager
Details
- Additional structures: Garage(s)
Construction
Type & style
- Home type: MultiFamily
- Architectural style: Contemporary
- Property subtype: MultiFamily
Condition
- Year built: 2006
Building
Management
- Pets allowed: Yes
Community & HOA
Location
- Region: San Antonio
Financial & listing details
- Lease term: Max # of Months (13),Min # of Months (13)
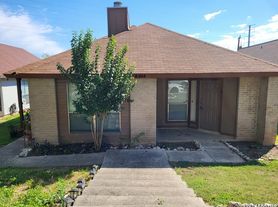
Nearby apartments for rent


Price history
| Date | Event | Price |
|---|---|---|
| 10/13/2026 | Listed for rent | $1,250$1/sqft |
Source: LERA MLS #2023362 Report a problem | ||