Stunning Brand-New Custom Home on 2.3 Acres with Paid Solar & Panoramic Views!
Experience the perfect blend of modern luxury and High Desert living in this beautifully crafted 4-bedroom, 3-bath custom home situated on 2.3 usable acres in the heart of Phelan. Surrounded by breathtaking mountain and valley views, this home offers privacy, quality craftsmanship, and endless possibilities.
Designed with both style and function in mind, the open-concept floor plan features soaring ceilings, abundant natural light, luxury flooring throughout, and a cozy wood-burning fireplace that anchors the spacious living area. The gourmet kitchen showcases premium stainless steel appliances, custom cabinetry, quartz countertops, designer tile backsplash, floating wood shelves, a walk-in pantry, and an oversized island perfect for entertaining.
The private primary suite is a true retreat with a spa-inspired bathroom featuring dual vanities, a large walk-in tile shower, and an oversized walk-in closet. Every detail has been thoughtfully selected, from the custom mudroom and designer lighting to the modern black hardware and timeless finishes throughout.
Built for efficiency, the home includes paid solar, high-efficiency HVAC, and quality construction designed for years of comfortable living.
Step outside and imagine the possibilities on 2.3 acres—build a workshop, RV garage, guest house, pool, or create your own private outdoor oasis. Enjoy spectacular sunrises, sunsets, and unobstructed views in every direction, all while being just minutes from schools, shopping, and everyday conveniences.
If you're looking for a home that stands apart from typical new construction, this is it. Schedule your private showing today!
For sale
Listed by: Ralph Rocca, Broker • Brock Baziak • 760-403-6134
Price cut: $30K (9/18)
$599,999
9012 Monte Vista Rd, Phelan, CA 92371
4beds
2,259sqft
Single Family Residence
Built in 2025
2.32 Acres Lot
$600,500 Zestimate®
$266/sqft
$-- HOA
What's special
- 51 days
- 1,134
- 91
Zillow last checked:
Listing updated:
Listed by:
Brock Baziak DRE #02016704 760-403-6134,
Ralph Rocca, Broker
Source: CRMLS,MLS#: HD26173025 Originating MLS: California Regional MLS
Originating MLS: California Regional MLSFacts & features
Interior
Bedrooms & bathrooms
- Bedrooms: 4
- Bathrooms: 3
- Full bathrooms: 1
- 3/4 bathrooms: 2
- Main level bathrooms: 3
- Main level bedrooms: 4
Rooms
- Room types: Bedroom, Entry/Foyer, Family Room, Kitchen, Laundry, Living Room, Primary Bedroom, Other, Pantry
Bedroom
- Features: All Bedrooms Down
Other
- Features: Walk-In Closet(s)
Pantry
- Features: Walk-In Pantry
Cooling
- Central Air
Appliances
- Laundry: Washer Hookup, Inside, Laundry Room, Propane Dryer Hookup
Features
- All Bedrooms Down, Walk-In Pantry, Walk-In Closet(s)
- Has fireplace: Yes
- Fireplace features: Wood Burning
- Common walls with other units/homes: No Common Walls
Interior area
- Total interior livable area: 2,259 sqft
Property
Parking
- Total spaces: 3
- Parking features: Garage - Attached
- Attached garage spaces: 3
Features
- Levels: One
- Stories: 1
- Entry location: Front Door
- Pool features: None
- Has view: Yes
- View description: City Lights, Mountain(s)
Lot
- Size: 2.32 Acres
- Features: No Landscaping
Details
- Parcel number: 3066361030000
- Special conditions: Standard
Construction
Type & style
- Home type: SingleFamily
- Property subtype: Single Family Residence
Condition
- New construction: No
- Year built: 2025
Utilities & green energy
- Sewer: Septic Tank
- Water: Public
Green energy
- Energy efficient items: Appliances, Construction, HVAC, Lighting, Thermostat, Water Heater, Windows
- Energy generation: Solar
Community & HOA
Community
- Features: Rural
Location
- Region: Phelan
Financial & listing details
- Price per square foot: $266/sqft
- Tax assessed value: $78,091
- Date on market: 8/7/2026
- Cumulative days on market: 51 days
- Listing terms: Cash,Conventional,FHA,VA Loan
Estimated market value
$600,500
$570,000 - $631,000
$3,250/mo
Price history
| Date | Event | Price |
|---|---|---|
| 9/18/2026 | Price change | $599,999-4.8%$266/sqft |
Source:  CRMLS #HD26173025 Report a problem CRMLS #HD26173025 Report a problem | ||
| 9/10/2026 | Price change | $629,999-1.6%$279/sqft |
Source: CRMLS #HD26173025 Report a problem | ||
| 8/27/2026 | Price change | $639,999-1.5%$283/sqft |
Source: CRMLS #HD26173025 Report a problem | ||
| 8/7/2026 | Listed for sale | $649,999+744.2%$288/sqft |
Source: CRMLS #HD26173025 Report a problem | ||
| 2/4/2025 | Sold | $77,000$34/sqft |
Source: Public Record Report a problem | ||
Public tax history
| Year | Property taxes | Tax assessment |
|---|---|---|
| 2026 | -- | $78,091 +165.8% |
| 2025 | $549 +5.5% | $29,376 +2% |
| 2024 | $520 +1.8% | $28,800 +2% |
| 2023 | $511 +2.6% | $28,235 +2% |
| 2022 | $498 +2.3% | $27,681 +2% |
| 2021 | $487 +1.8% | $27,138 +1% |
| 2020 | $478 +1.4% | $26,860 +2% |
| 2019 | $472 +53.1% | $26,333 +2% |
| 2018 | $308 +1.8% | $25,817 +2% |
| 2017 | $303 | $25,311 +2% |
| 2016 | $303 +2.2% | $24,815 +1.5% |
| 2015 | $296 +1.3% | $24,442 +2% |
| 2014 | $292 | $23,963 +22.9% |
| 2001 | -- | $19,494 +2% |
| 2000 | -- | $19,112 |
Find assessor info on the county website
Monthly payment
Est. payment
Payment breakdown
Explore the cost of this home by adjusting the details. Changes won't be saved.Climate risks
Neighborhood: 92371
Similar homes
- $590,0004 bd2 ba1.7k sqft9831 Buttemere Rd, Phelan, CA 92371For Sale
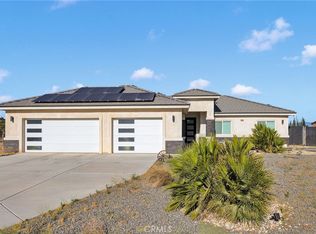 MLS ID #HD26147247, Gabriel Banuelos, Realty ONE Group Empire. CRMLS
 - $595,9003 bd2 ba2.2k sqft10055 Eaby Rd, Phelan, CA 92371For Sale
 MLS ID #HD26115156, Rosa Garcia de Solorzano, Realty ONE Group Empire. CRMLS
 - $525,0003 bd2 ba2.1k sqft11174 Anderson Ranch Rd, Phelan, CA 92371For Sale
 MLS ID #HD26202284, Kristina Vanderpool, Coldwell Banker Home Source. CRMLS
 - $530,0003 bd2 ba2.2k sqft6087 Elsinore Rd, Phelan, CA 92371For Sale
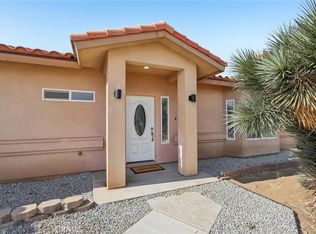 MLS ID #CV26174474, Ramiro Solano, REDFIN CORPORATION. CRMLS
