Welcome home to this stunning, like-new Winfield 2-story by award-winning Summit Homes! Move-in ready and thoughtfully designed, this property welcomes you with warmth and versatility the moment you step inside. The front flex room offers endless possibilities as a formal dining room, den, office, study, or playroom. The heart of the home is the open-concept great room, dining area, and kitchen—perfect for entertaining or enjoying everyday life. Gorgeous luxury vinyl plank flooring complements the pristine white cabinetry, while striking light fixtures add an elegant touch.
Upstairs, you'll find four spacious bedrooms, including two with a shared Jack-and-Jill bath, a third with a private bath, and a luxurious primary suite. The primary bath features double sinks, a seated shower, and leads to an expansive walk-in closet. The home backs to peaceful farmland, providing serene views and added privacy.
There is approximately 1000 sq. ft. unfinished in the lower level, already stubbed for a bath, that is a blank canvas awaiting your creative vision.
Home features the following upgrades: radon mitigation system, security system and sprinkler system.
Neighborhood amenities include a refreshing pool for those sunny days as well as a children's play area. Don’t miss this opportunity to own a truly exceptional home in a fantastic community!
Sold
Price Unknown
9012 NE 111th Pl, Kansas City, MO 64157
4beds
2,323sqft
Single Family Residence
Built in 2021
9,250 Square Feet Lot
$513,700 Zestimate®
$--/sqft
$2,853 Estimated rent
Home value
$513,700
$462,000 - $570,000
$2,853/mo
Zestimate® history
Owner options
List your home for rent
$2,853/mo
Rent Zestimate®
Find your next renter with Zillow Rental Manager. Plus, with online applications, you can quickly screen prospective tenants – for free.
$2,853/mo
Rent Zestimate®
Refinance and save
$440/mo
Est. payment
Refinancing to a lower rate could help reduce your monthly payments and save thousands over the life of the loan.
$440/mo
Est. payment
Explore your selling options
Work with a Zillow partner agent
Leverage their expertise and Zillow's premium Showcase listings to get your home seen by more buyers.
Get startedList with your own agent
Get your home in front of millions of buyers by listing it on Zillow.
Learn how to do itSell it yourself
Take full control of how buyers see your home on Zillow by listing For Sale by Owner (FSBO).
List your homeWhat's special
Serene viewsOpen-concept great roomBacks to peaceful farmlandLuxurious primary suiteDouble sinksPrivate bathJack-and-jill bath
Zillow last checked:
Listing updated:
Listed by:
Kristi Ferrara 816-215-5079,
EXP Realty LLC,
Nest KC Team 816-670-4381,
EXP Realty LLC
Bought with:
Izma Waisner, 2020003909
ReeceNichols-KCN
Source: Heartland MLS as distributed by MLS GRID,MLS#: 2520549
Facts & features
Interior
Bedrooms & bathrooms
- Bedrooms: 4
- Bathrooms: 4
- Full bathrooms: 3
- 1/2 bathrooms: 1
Primary bedroom
- Features: Carpet, Ceiling Fan(s), Walk-In Closet(s)
- Level: Second
- Area: 240 Square Feet
- Dimensions: 16 x 15
Bedroom 2
- Features: Carpet
- Level: Second
- Area: 143 Square Feet
- Dimensions: 13 x 11
Bedroom 3
- Features: Carpet, Walk-In Closet(s)
- Level: Second
- Area: 110 Square Feet
- Dimensions: 10 x 11
Bedroom 4
- Features: Carpet, Walk-In Closet(s)
- Level: Second
- Area: 132 Square Feet
- Dimensions: 12 x 11
Primary bathroom
- Features: Ceramic Tiles, Double Vanity, Quartz Counter, Shower Only
- Level: Second
- Area: 88 Square Feet
- Dimensions: 8 x 11
Bathroom 2
- Features: Luxury Vinyl, Quartz Counter, Shower Over Tub
- Level: Second
Bathroom 3
- Features: Double Vanity, Luxury Vinyl, Quartz Counter, Shower Over Tub
- Level: Second
Dining room
- Features: Wood Floor
- Level: First
- Area: 72 Square Feet
- Dimensions: 8 x 9
Great room
- Features: Fireplace, Wood Floor
- Level: First
- Area: 255 Square Feet
- Dimensions: 17 x 15
Other
- Features: Wood Floor
- Level: First
Kitchen
- Features: Kitchen Island, Pantry, Quartz Counter, Wood Floor
- Level: First
- Area: 165 Square Feet
- Dimensions: 11 x 15
Laundry
- Features: Built-in Features, Luxury Vinyl
- Level: Second
- Area: 30 Square Feet
- Dimensions: 5 x 6
Heating
- Natural Gas
Cooling
- Electric
Appliances
- Included: Dishwasher, Disposal, Humidifier, Microwave, Built-In Electric Oven, Stainless Steel Appliance(s)
- Laundry: Bedroom Level
Features
- Ceiling Fan(s), Custom Cabinets, Kitchen Island, Painted Cabinets, Pantry, Walk-In Closet(s)
- Flooring: Carpet, Luxury Vinyl, Wood
- Basement: Daylight,Egress Window(s),Full,Unfinished,Sump Pump
- Number of fireplaces: 1
- Fireplace features: Great Room
Interior area
- Total structure area: 2,323
- Total interior livable area: 2,323 sqft
- Finished area above ground: 2,323
- Finished area below ground: 0
Property
Parking
- Total spaces: 3
- Parking features: Attached, Garage Faces Front
- Attached garage spaces: 3
Features
- Patio & porch: Covered
Lot
- Size: 9,250 Square Feet
- Features: City Lot
Details
- Parcel number: 109050019003.00
Construction
Type & style
- Home type: SingleFamily
- Architectural style: Traditional
- Property subtype: Single Family Residence
Materials
- Lap Siding
- Roof: Composition
Condition
- Year built: 2021
Details
- Builder model: Winfield
- Builder name: Summit Homes
Utilities & green energy
- Sewer: Public Sewer
- Water: Public
Community & HOA
Community
- Security: Smoke Detector(s)
- Subdivision: Somerbrook
HOA
- Has HOA: Yes
- Amenities included: Play Area, Pool
- HOA fee: $440 annually
- HOA name: Somerbrook Homes Association
Location
- Region: Kansas City
Financial & listing details
- Tax assessed value: $82,610
- Annual tax amount: $6,545
- Date on market: 12/12/2024
- Listing terms: Cash,Conventional,FHA,VA Loan
- Ownership: Private
Price history
| Date | Event | Price |
|---|---|---|
| 4/23/2025 | Sold | -- |
Source:  Heartland MLS as distributed by MLS GRID #2520549 Report a problem Heartland MLS as distributed by MLS GRID #2520549 Report a problem | ||
| 3/30/2025 | Pending sale | $492,500$212/sqft |
Source: Heartland MLS as distributed by MLS GRID #2520549 Report a problem | ||
| 3/23/2025 | Contingent | $492,500$212/sqft |
Source: Heartland MLS as distributed by MLS GRID #2520549 Report a problem | ||
| 3/21/2025 | Price change | $492,500-0.5%$212/sqft |
Source: Heartland MLS as distributed by MLS GRID #2520549 Report a problem | ||
| 3/17/2025 | Listed for sale | $495,000$213/sqft |
Source: Heartland MLS as distributed by MLS GRID #2520549 Report a problem | ||
| 3/14/2025 | Contingent | $495,000$213/sqft |
Source: Heartland MLS as distributed by MLS GRID #2520549 Report a problem | ||
| 1/31/2025 | Price change | $495,000-1%$213/sqft |
Source: Heartland MLS as distributed by MLS GRID #2520549 Report a problem | ||
| 12/12/2024 | Listed for sale | $500,000+0%$215/sqft |
Source: Heartland MLS as distributed by MLS GRID #2520549 Report a problem | ||
| 3/23/2023 | Sold | -- |
Source: Heartland MLS as distributed by MLS GRID #2358337 Report a problem | ||
| 2/27/2023 | Pending sale | $499,950$215/sqft |
Source:  ReeceNichols Real Estate #2358337 Report a problem ReeceNichols Real Estate #2358337 Report a problem | ||
| 2/26/2023 | Contingent | $499,950$215/sqft |
Source: Heartland MLS as distributed by MLS GRID #2358337 Report a problem | ||
| 2/24/2023 | Price change | $499,950+2.2%$215/sqft |
Source: Heartland MLS as distributed by MLS GRID #2358337 Report a problem | ||
| 11/11/2022 | Price change | $488,950-0.2%$210/sqft |
Source: Heartland MLS as distributed by MLS GRID #2358337 Report a problem | ||
| 7/15/2022 | Price change | $489,950-3.9%$211/sqft |
Source: Heartland MLS as distributed by MLS GRID #2358337 Report a problem | ||
| 2/4/2022 | Price change | $509,950+2%$220/sqft |
Source:  Summit Homes KC Report a problem Summit Homes KC Report a problem | ||
| 1/14/2022 | Price change | $499,950+2%$215/sqft |
Source: Heartland MLS as distributed by MLS GRID #2358337 Report a problem | ||
| 12/13/2021 | Listed for sale | $489,950$211/sqft |
Source: Heartland MLS as distributed by MLS GRID #2358337 Report a problem | ||
Public tax history
| Year | Property taxes | Tax assessment |
|---|---|---|
| 2025 | $6,545 +5.5% | $82,610 +11.4% |
| 2024 | $6,205 +27.3% | $74,160 +28.4% |
| 2023 | $4,876 +600.5% | $57,760 +623.8% |
| 2022 | $696 +24.5% | $7,980 +25.1% |
| 2021 | $559 +10.7% | $6,380 +16.6% |
| 2020 | $505 | $5,470 |
Find assessor info on the county website
Neighborhood: Shoal Creek
Nearby homes
- $476,7003 bd2 ba1.7k sqft9016 NE 111th Pl, Kansas City, MO 64157Off Market
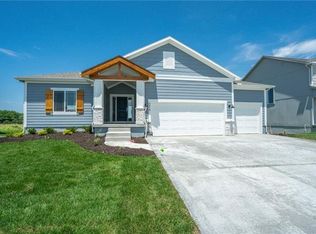
- $438,0004 bd3 ba2.1k sqft9008 NE 111th Pl, Kansas City, MO 64157Off Market
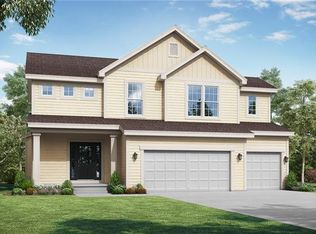
- $524,4004 bd2 ba2.3k sqft9020 NE 111th Pl, Kansas City, MO 64157Off Market

- $521,3004 bd3 ba2.1k sqft9011 NE 111th Pl, Kansas City, MO 64157Off Market

- $--5 bd4 ba2.8k sqft9004 NE 111th Pl, Kansas City, MO 64157Sold
- $556,3004 bd2 ba2.5k sqft9007 NE 111th Pl, Kansas City, MO 64157Off Market
- $--2 bd3 ba1.7k sqft9015 NE 111th Pl, Kansas City, MO 64157Sold
- $--4 bd3 ba2.1k sqft9019 NE 111th Pl, Kansas City, MO 64157Sold
Nearby schools
GreatSchools rating
- 6/10Warren Hills Elementary SchoolGrades: K-5Distance: 2.1 mi
- 6/10South Valley Middle SchoolGrades: 6-8Distance: 4.7 mi
- 9/10Liberty North High SchoolGrades: 9-12Distance: 2 mi
Schools provided by the listing agent
- Elementary: Warren Hills
- Middle: South Valley
- High: Liberty North
Source: Heartland MLS as distributed by MLS GRID. This data may not be complete. We recommend contacting the local school district to confirm school assignments for this home.
Get a cash offer in 3 minutes
Find out how much your home could sell for in as little as 3 minutes with a no-obligation cash offer.
Estimated market value
$513,700
Get a cash offer in 3 minutes
Find out how much your home could sell for in as little as 3 minutes with a no-obligation cash offer.
Estimated market value
$513,700
- Missouri
- Clay County
- Kansas City
- 64157
- Shoal Creek
- 9012 NE 111th Pl
Nearby cities
Nearby neighborhoods
Nearby zip codes
Other Kansas City Topics
