*Multiple Offers Received* Highest and best due by Monday at 6pm. This meticulously maintained, move-in-ready modern pool home sits on a spacious cul-de-sac lot in the quiet sought after Deerwood subdivision. This home features a pool and patio area designed for entertainment, complemented by a large backyard with a serene pond view. Fully remodeled, it features scratch resistant and water resistant engineered hardwood in all living areas and bedrooms, no carpet. Original stone wood burning fire place in addition to an entertainment center with electronic LED fire place both located in the spacious family room with high ceilings and plenty of natural light. Top to bottom bathroom upgrades including marble-tiled showers and floating vanities with anti-fog heated mirrors with touch LED lighting built in. The kitchen boasts granite waterfall countertops, a farm house sink and matching Samsung stainless steel appliances with custom range hood with bluetooth capabilities. The pool is newly resurfaced and tiled last year, (2024). Recent fresh paint inside and out. Additional upgrades include 2019 roof, a UV air purifier within HVAC system, a new modern metal front door, Energy Star double paned windows (2017), paver driveway and walkway, outdoor trim lighting with customizable colors, ensuring no detail was overlooked. Very low HOA only $105 per year. Conveniently located near Rio Pinar Golf Course, Waterford Lakes, UCF, and major highways, it offers easy access to downtown Orlando. Don’t miss out on this exceptional home—schedule your showing today! 3D Tour: https://nodalview.com/s/19ox5U7oX40AMR1L4Oofky
Sold for $497,500
$497,500
9012 Notchwood Ct, Orlando, FL 32825
3beds
1,726sqft
Single Family Residence
Built in 1989
0.34 Acres Lot
$493,200 Zestimate®
$288/sqft
$2,606 Estimated rent
Home value
$493,200
$449,000 - $543,000
$2,606/mo
Zestimate® history
Owner options
List your home for rent
$2,606/mo
Rent Zestimate®
Find your next renter with Zillow Rental Manager. Plus, with online applications, you can quickly screen prospective tenants – for free.
$2,606/mo
Rent Zestimate®
Refinance and save
$3,631/mo
Est. payment
Refinancing to a lower rate could help reduce your monthly payments and save thousands over the life of the loan.
$3,631/mo
Est. payment
Explore your selling options
Work with a Zillow partner agent
Leverage their expertise and Zillow's premium Showcase listings to get your home seen by more buyers.
Get startedList with your own agent
Get your home in front of millions of buyers by listing it on Zillow.
Learn how to do itSell it yourself
Take full control of how buyers see your home on Zillow by listing For Sale by Owner (FSBO).
List your homeWhat's special
Granite waterfall countertopsHigh ceilingsMarble-tiled showersFarmhouse sinkSamsung stainless steel appliancesFloating vanitiesPaver driveway and walkway
Zillow last checked:
Listing updated:
Listed by:
Jeffrey DiDomenico 215-460-4445,
PREMIUM PROPERTIES R.E SERVICE 407-380-2800
Bought with:
Marcus Schmiedehausen, 3580583
RESIDENTIAL MATCHMAKERS LLC
Source: Stellar MLS,MLS#: O6291656 Originating MLS: Orlando Regional
Originating MLS: Orlando Regional
Facts & features
Interior
Bedrooms & bathrooms
- Bedrooms: 3
- Bathrooms: 2
- Full bathrooms: 2
Rooms
- Room types: Family Room
Primary bedroom
- Features: Ceiling Fan(s), En Suite Bathroom, Walk-In Closet(s)
- Level: First
- Area: 276 Square Feet
- Dimensions: 23x12
Bedroom 2
- Features: Ceiling Fan(s), Built-in Closet
- Level: First
- Area: 144 Square Feet
- Dimensions: 12x12
Bedroom 3
- Features: Ceiling Fan(s), Built-in Closet
- Level: First
- Area: 154 Square Feet
- Dimensions: 11x14
Primary bathroom
- Features: Built-in Features, Exhaust Fan, Makeup/Vanity Space, Walk-In Closet(s)
- Level: First
- Area: 66 Square Feet
- Dimensions: 6x11
Bathroom 2
- Features: Exhaust Fan, No Closet
- Level: First
- Area: 50 Square Feet
- Dimensions: 5x10
Dining room
- Features: Ceiling Fan(s), No Closet
- Level: First
- Area: 169 Square Feet
- Dimensions: 13x13
Family room
- Features: Ceiling Fan(s), No Closet
- Level: First
- Area: 300 Square Feet
- Dimensions: 15x20
Kitchen
- Features: Ceiling Fan(s), Pantry, Exhaust Fan, Granite Counters, No Closet
- Level: First
- Area: 165 Square Feet
- Dimensions: 15x11
Living room
- Features: No Closet
- Level: First
- Area: 225 Square Feet
- Dimensions: 15x15
Heating
- Central, Electric, Heat Pump
Cooling
- Central Air
Appliances
- Included: Dishwasher, Disposal, Electric Water Heater, Exhaust Fan, Microwave, Range, Range Hood, Refrigerator
- Laundry: In Garage
Features
- Attic Fan, Ceiling Fan(s), Chair Rail, Crown Molding, Eating Space In Kitchen, High Ceilings, Primary Bedroom Main Floor, Stone Counters, Walk-In Closet(s)
- Flooring: Engineered Hardwood, Tile
- Doors: Sliding Doors
- Windows: Double Pane Windows, ENERGY STAR Qualified Windows, Window Treatments
- Has fireplace: Yes
- Fireplace features: Living Room, Stone, Wood Burning
Interior area
- Total structure area: 2,622
- Total interior livable area: 1,726 sqft
Property
Parking
- Total spaces: 2
- Parking features: Garage Door Opener
- Attached garage spaces: 2
- Details: Garage Dimensions: 23x23
Features
- Levels: One
- Stories: 1
- Patio & porch: Covered, Rear Porch, Screened
- Exterior features: Lighting, Private Mailbox, Rain Gutters
- Has private pool: Yes
- Pool features: Gunite, In Ground, Lighting, Screen Enclosure, Tile
- Fencing: Vinyl
- Has view: Yes
- View description: Water, Pond
- Has water view: Yes
- Water view: Water,Pond
- Waterfront features: Pond
Lot
- Size: 0.34 Acres
- Features: Cul-De-Sac, Landscaped, Near Golf Course, Oversized Lot, Sidewalk
- Residential vegetation: Trees/Landscaped
Details
- Parcel number: 312231200202210
- Zoning: R-1AA
- Special conditions: None
Construction
Type & style
- Home type: SingleFamily
- Property subtype: Single Family Residence
Materials
- Block, Stucco
- Foundation: Slab
- Roof: Shingle
Condition
- New construction: No
- Year built: 1989
Utilities & green energy
- Sewer: Public Sewer
- Water: Public
- Utilities for property: Cable Available, Electricity Connected, Sewer Connected, Water Connected
Green energy
- Indoor air quality: HVAC UV/Elec. Filtration
Community & HOA
Community
- Pet fee: $0 monthly
- Subdivision: DEERWOOD
HOA
- Has HOA: Yes
- HOA fee: $9 monthly
- HOA name: Brie Hutchinson
- HOA phone: 407-374-9736
Location
- Region: Orlando
Financial & listing details
- Price per square foot: $288/sqft
- Tax assessed value: $358,355
- Annual tax amount: $3,308
- Date on market: 3/20/2025
- Cumulative days on market: 4 days
- Listing terms: Cash,Conventional,FHA,VA Loan
- Ownership: Fee Simple
- Total actual rent: 0
- Electric utility on property: Yes
- Road surface type: Paved
Price history
| Date | Event | Price |
|---|---|---|
| 4/23/2025 | Sold | $497,500+1.7%$288/sqft |
Source:  Stellar MLS #O6291656 Report a problem Stellar MLS #O6291656 Report a problem | ||
| 3/25/2025 | Pending sale | $489,000$283/sqft |
Source: Stellar MLS #O6291656 Report a problem | ||
| 3/20/2025 | Listed for sale | $489,000+144.5%$283/sqft |
Source: Stellar MLS #O6291656 Report a problem | ||
| 2/12/2015 | Sold | $200,000-7%$116/sqft |
Source: Public Record Report a problem | ||
| 11/25/2014 | Price change | $215,000-1.8%$125/sqft |
Source: Overstreet Real Estate, Inc. #O5306812 Report a problem | ||
| 9/17/2014 | Price change | $219,000-2.7%$127/sqft |
Source: Overstreet Real Estate, Inc. #O5306812 Report a problem | ||
| 7/15/2014 | Listed for sale | $225,000+93.1%$130/sqft |
Source: Overstreet Real Estate, Inc. #O5306812 Report a problem | ||
| 3/15/1995 | Sold | $116,500$67/sqft |
Source: Public Record Report a problem | ||
Public tax history
| Year | Property taxes | Tax assessment |
|---|---|---|
| 2024 | $3,308 +7.1% | $217,620 +3% |
| 2023 | $3,089 +4.3% | $211,282 +3% |
| 2022 | $2,963 +1.8% | $205,128 +3% |
| 2021 | $2,911 +1.1% | $199,153 +1.4% |
| 2020 | $2,880 +1.5% | $196,403 +2.3% |
| 2019 | $2,838 +1.2% | $191,987 +1.9% |
| 2018 | $2,805 | $188,407 -0.5% |
| 2017 | $2,805 +1.9% | $189,345 +4.8% |
| 2016 | $2,753 +1.3% | $180,737 +4.1% |
| 2015 | $2,719 +30.2% | $173,687 +8.1% |
| 2014 | $2,089 +2.5% | $160,713 +19.4% |
| 2013 | $2,037 +0.8% | $134,615 +1.5% |
| 2012 | $2,021 -4.8% | $132,685 -4.4% |
| 2011 | $2,122 +3.8% | $138,752 -7.5% |
| 2010 | $2,044 | $149,959 -13.4% |
| 2009 | -- | $173,101 -25.7% |
| 2008 | $1,874 -5.2% | $232,881 -12.8% |
| 2007 | $1,977 -5.1% | $267,178 +13% |
| 2006 | $2,082 +1.8% | $236,392 +46.9% |
| 2005 | $2,045 +5% | $160,925 +21.3% |
| 2004 | $1,948 +0.7% | $132,659 +4.3% |
| 2003 | $1,934 +3.1% | $127,171 +0.7% |
| 2002 | $1,877 -1.1% | $126,247 +10.9% |
| 2001 | $1,898 +3% | $113,801 +3.1% |
| 2000 | $1,843 | $110,386 |
Find assessor info on the county website
Neighborhood: 32825
Nearby homes
- $468,0003 bd2 ba1.8k sqft9006 Notchwood Ct, Orlando, FL 32825Off Market
- $505,6003 bd2 ba2.4k sqft9024 Notchwood Ct, Orlando, FL 32825Off Market
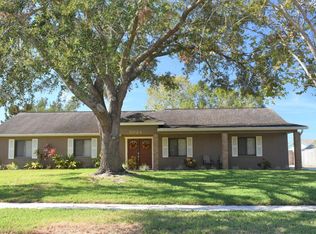
- $398,5003 bd2 ba1.8k sqft9018 Notchwood Ct, Orlando, FL 32825Off Market

- $491,4004 bd3 ba2.2k sqft9000 Notchwood Ct, Orlando, FL 32825Off Market
- $485,9004 bd2 ba2k sqft9030 Notchwood Ct, Orlando, FL 32825Off Market
- $515,0004 bd3 ba2k sqft9007 Notchwood Ct, Orlando, FL 32825Sold
- $510,9004 bd3 ba2.2k sqft9001 Notchwood Ct, Orlando, FL 32825Off Market
- $409,8003 bd2 ba1.6k sqft9013 Notchwood Ct, Orlando, FL 32825Off Market
Nearby schools
GreatSchools rating
- 6/10Deerwood Elementary SchoolGrades: PK-5Distance: 0.8 mi
- 6/10Liberty Middle SchoolGrades: 6-8Distance: 2.4 mi
- 3/10Colonial High SchoolGrades: 9-12Distance: 2.9 mi
Schools provided by the listing agent
- Elementary: Deerwood Elem (Orange Cty)
- Middle: Liberty Middle
- High: Colonial High
Source: Stellar MLS. This data may not be complete. We recommend contacting the local school district to confirm school assignments for this home.
Get a cash offer in 3 minutes
Find out how much your home could sell for in as little as 3 minutes with a no-obligation cash offer.
Estimated market value
$493,200
Get a cash offer in 3 minutes
Find out how much your home could sell for in as little as 3 minutes with a no-obligation cash offer.
Estimated market value
$493,200
- Florida
- Orange County
- Orlando
- 32825
- 9012 Notchwood Ct
Nearby cities
Nearby neighborhoods
Nearby zip codes
Other Orlando Topics
