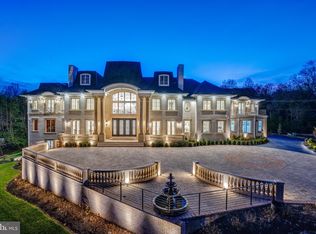
Price Reduced $200,000. New improvements to the kitchen and bathrooms have just been completed. Nestled on nearly 1.4 acres of serene, gated grounds, this impressive all-brick Colonial exemplifies scale and sophistication. Spanning over 8,000 square feet, the estate seamlessly blends grand entertaining spaces with intimate retreats. The backyard feels like a private club, featuring an expansive deck and patio system, a shimmering pool, and a personal golf complex with a tee box, sand trap, and putting green. Inside, a striking two-story marble foyer sets the tone for an open, thoughtfully designed layout. From the gourmet kitchen to the formal living room’s wood-burning fireplace and the family room’s stone gas fireplace, front and rear 2-story staircases, every detail is purposeful. The primary suite functions as a private wing with built-ins and a sitting room, offering a luxurious salon bath and dual boutique-style closets. The upper floor includes a bright, spacious loft and three additional ensuite bedrooms, each with its own bathroom. The walk-out lower level serves as the ultimate recreation hub, with a wine cellar, wet bar, theater, and professional dance studio. Located in the prestigious Langley Pyramid, you are minutes from the natural beauty of Great Falls Park and the Difficult Run Stream Valley Trail, with convenient access to fine dining, shopping, cultural centers, the Metro Silver Line, GW Parkway, Dulles International Airport, and the vibrant energy of Tysons and DC.
Sold for $2,400,000
$2,400,000
9012 Old Dominion Dr, McLean, VA 22102
4beds
7,318sqft
Single Family Residence
Built in 1994
1.36 Acres Lot
$2,349,900 Zestimate®
$328/sqft
$5,408 Estimated rent
Home value
$2,349,900
$2.23M - $2.47M
$5,408/mo
Zestimate® history
Owner options
List your home for rent
$5,408/mo
Rent Zestimate®
Find your next renter with Zillow Rental Manager. Plus, with online applications, you can quickly screen prospective tenants – for free.
$5,408/mo
Rent Zestimate®
Refinance and save
$14,956/mo
Est. payment
Refinancing to a lower rate could help reduce your monthly payments and save thousands over the life of the loan.
$14,956/mo
Est. payment
Explore your selling options
Work with a Zillow partner agent
Leverage their expertise and Zillow's premium Showcase listings to get your home seen by more buyers.
Get startedList with your own agent
Get your home in front of millions of buyers by listing it on Zillow.
Learn how to do itSell it yourself
Take full control of how buyers see your home on Zillow by listing For Sale by Owner (FSBO).
List your homeWhat's special
Professional dance studioShimmering poolWet barOpen thoughtfully designed layoutBright spacious loftImpressive all-brick colonialWine cellar
Zillow last checked:
Listing updated:
Listed by:
Ngoc Do 703-798-2899,
Long & Foster Real Estate, Inc.
Bought with:
Lee Brady, 0225208315
CENTURY 21 New Millennium
Source: Bright MLS,MLS#: VAFX2297416
Facts & features
Interior
Bedrooms & bathrooms
- Bedrooms: 4
- Bathrooms: 6
- Full bathrooms: 5
- 1/2 bathrooms: 1
- Main level bathrooms: 1
Rooms
- Room types: Living Room, Dining Room, Primary Bedroom, Bedroom 2, Bedroom 3, Bedroom 4, Kitchen, Game Room, Family Room, Foyer, Breakfast Room, Laundry, Loft, Office, Recreation Room, Storage Room, Media Room, Bathroom 2, Bathroom 3, Primary Bathroom, Full Bath, Half Bath
Primary bedroom
- Features: Ceiling Fan(s), Primary Bedroom - Sitting Area, Walk-In Closet(s)
- Level: Upper
- Area: 646 Square Feet
- Dimensions: 17 X 38
Bedroom 2
- Level: Upper
- Area: 195 Square Feet
- Dimensions: 13 X 15
Bedroom 3
- Level: Upper
- Area: 168 Square Feet
- Dimensions: 12 X 14
Bedroom 4
- Level: Upper
- Area: 180 Square Feet
- Dimensions: 12 X 15
Primary bathroom
- Features: Bathroom - Jetted Tub, Bathroom - Walk-In Shower, Granite Counters
- Level: Upper
Bathroom 2
- Level: Upper
Bathroom 3
- Level: Upper
Breakfast room
- Features: Flooring - Ceramic Tile
- Level: Main
- Area: 264 Square Feet
- Dimensions: 12 X 22
Dining room
- Features: Chair Rail, Crown Molding, Flooring - HardWood, Window Treatments
- Level: Main
- Area: 323 Square Feet
- Dimensions: 17 X 19
Family room
- Features: Flooring - HardWood, Window Treatments, Fireplace - Gas
- Level: Main
- Area: 504 Square Feet
- Dimensions: 18 X 28
Foyer
- Features: Flooring - Marble
- Level: Main
- Area: 228 Square Feet
- Dimensions: 12 X 19
Other
- Level: Upper
Other
- Level: Lower
Game room
- Level: Lower
- Area: 792 Square Feet
- Dimensions: 22 X 36
Half bath
- Level: Main
Kitchen
- Features: Granite Counters, Flooring - Ceramic Tile
- Level: Main
Laundry
- Level: Main
Living room
- Features: Crown Molding, Chair Rail, Fireplace - Wood Burning, Flooring - HardWood, Window Treatments
- Level: Main
- Area: 272 Square Feet
- Dimensions: 16 X 17
Loft
- Level: Upper
- Area: 288 Square Feet
- Dimensions: 16 X 18
Media room
- Level: Lower
- Area: 374 Square Feet
- Dimensions: 17 X 22
Office
- Features: Flooring - HardWood
- Level: Main
- Area: 240 Square Feet
- Dimensions: 15 X 16
Recreation room
- Level: Lower
- Area: 840 Square Feet
- Dimensions: 21 X 40
Storage room
- Level: Lower
Heating
- Heat Pump, Propane
Cooling
- Central Air, Electric
Appliances
- Included: Refrigerator, Cooktop, Range Hood, Dishwasher, Double Oven, Disposal, Washer, Dryer, Water Heater
- Laundry: Laundry Room
Features
- Basement: Finished,Walk-Out Access
- Number of fireplaces: 2
- Fireplace features: Gas/Propane, Wood Burning
Interior area
- Total structure area: 7,318
- Total interior livable area: 7,318 sqft
- Finished area above ground: 5,082
- Finished area below ground: 2,236
Property
Parking
- Total spaces: 3
- Parking features: Garage Faces Side, Garage Door Opener, Attached, Driveway
- Attached garage spaces: 3
- Has uncovered spaces: Yes
Accessibility
- Accessibility features: None
Features
- Levels: Three
- Stories: 3
- Patio & porch: Deck, Patio, Terrace
- Has private pool: Yes
- Pool features: Private
- Fencing: Back Yard
Lot
- Size: 1.36 Acres
Details
- Additional structures: Above Grade, Below Grade
- Parcel number: 0134 01 0025B
- Zoning: 100
- Special conditions: Standard
Construction
Type & style
- Home type: SingleFamily
- Architectural style: Colonial
- Property subtype: Single Family Residence
Materials
- Brick
- Foundation: Slab
Condition
- New construction: No
- Year built: 1994
Utilities & green energy
- Sewer: Septic = # of BR
- Water: Well
Community & HOA
Community
- Subdivision: Elkins
HOA
- Has HOA: No
Location
- Region: Mclean
Financial & listing details
- Price per square foot: $328/sqft
- Tax assessed value: $2,060,090
- Annual tax amount: $23,814
- Date on market: 3/26/2026
- Listing agreement: Exclusive Right To Sell
- Ownership: Fee Simple
Price history
| Date | Event | Price |
|---|---|---|
| 7/24/2026 | Sold | $2,400,000-3%$328/sqft |
Source:  Bright MLS #VAFX2297416 Report a problem Bright MLS #VAFX2297416 Report a problem | ||
| 6/7/2026 | Contingent | $2,475,000$338/sqft |
Source: Bright MLS #VAFX2297416 Report a problem | ||
| 5/28/2026 | Price change | $2,475,000-7.5%$338/sqft |
Source: Bright MLS #VAFX2297416 Report a problem | ||
| 3/26/2026 | Listed for sale | $2,675,000+93.1%$366/sqft |
Source: Bright MLS #VAFX2297416 Report a problem | ||
| 10/24/2007 | Sold | $1,385,000+2.6%$189/sqft |
Source: Public Record Report a problem | ||
| 7/18/2005 | Sold | $1,350,000$184/sqft |
Source: Public Record Report a problem | ||
Public tax history
| Year | Property taxes | Tax assessment |
|---|---|---|
| 2025 | $14,494 +0.7% | $1,253,790 +0.9% |
| 2024 | $14,394 +11.2% | $1,242,490 +8.3% |
| 2023 | $12,948 -1.3% | $1,147,400 |
| 2022 | $13,121 | $1,147,400 +9.2% |
| 2021 | -- | $1,050,850 +5.6% |
| 2020 | $11,777 -2.3% | $995,120 -2.3% |
| 2019 | $12,052 +3.3% | $1,018,360 +3.3% |
| 2018 | $11,670 +0.2% | $986,060 -1.7% |
| 2017 | $11,649 -1.1% | $1,003,380 -1.3% |
| 2016 | $11,775 +3.8% | $1,016,400 |
| 2015 | $11,343 +0.2% | $1,016,400 |
| 2014 | $11,318 | $1,016,400 +6.3% |
| 2013 | -- | $955,860 -10.6% |
| 2012 | -- | $1,069,100 |
| 2011 | -- | $1,069,100 +13% |
| 2010 | -- | $945,750 -2.9% |
| 2009 | -- | $973,720 -20.2% |
| 2008 | -- | $1,219,830 -7.6% |
| 2007 | -- | $1,320,000 +175.3% |
| 2003 | -- | $479,530 +18% |
| 2002 | -- | $406,380 |
Find assessor info on the county website
Neighborhood: 22102
Nearby homes
- $2,608,0004 bd6 ba8k sqft9012A Old Dominion Dr, Mc Lean, VA 22102Off Market
- $1,727,8003 bd3 ba2.6k sqft9014 Old Dominion Dr, Mc Lean, VA 22102Off Market
- $8,050,0006 bd9 ba14k sqft8911 Georgetown Pike, Mc Lean, VA 22102Sold
- $2,056,000-- bd2 ba2.2k sqft9023 Old Dominion Dr, Mc Lean, VA 22102Off Market
- $2,553,1005 bd7 ba7.3k sqft9006 Old Dominion Dr, Mc Lean, VA 22102Off Market
- $1,700,0001.909 Acres9018 Old Dominion Dr, Mc Lean, VA 22102Sold
- $1,897,7005 bd6 ba5k sqft9004 Old Dominion Dr, Mc Lean, VA 22102Off Market
- $1,163,0002.774 Acres9023 Old Dominion Dr, Mclean, VA 22102Off Market
Nearby schools
GreatSchools rating
- 10/10Spring Hill Elementary SchoolGrades: PK-6Distance: 3.1 mi
- 10/10Cooper Middle SchoolGrades: 7-8Distance: 3.9 mi
- 10/10Langley High SchoolGrades: 9-12Distance: 5.2 mi
Schools provided by the listing agent
- Elementary: Spring Hill
- Middle: Cooper
- High: Langley
- District: Fairfax County Public Schools
Source: Bright MLS. This data may not be complete. We recommend contacting the local school district to confirm school assignments for this home.
Get a cash offer in 3 minutes
Find out how much your home could sell for in as little as 3 minutes with a no-obligation cash offer.
Estimated market value
$2,349,900
Get a cash offer in 3 minutes
Find out how much your home could sell for in as little as 3 minutes with a no-obligation cash offer.
Estimated market value
$2,349,900
- Virginia
- Fairfax County
- McLean
- 22102
- 9012 Old Dominion Dr
Nearby cities
Nearby zip codes
Other McLean Topics
