If you’ve been waiting for a property that checks every box including space, style, and next-level entertaining, this is it! Built in 2020 and sitting on nearly half an acre, this 4 bedroom, 2 bath home offers the perfect blend of modern design and outdoor living. Step outside to your private backyard retreat featuring over 600 square feet of extended covered patio space, ideal for hosting game days, family gatherings, or quiet evenings overlooking the pool. The impressive 14’ x 36’ in-ground pool makes Texas summers something to look forward to. Need room for projects, storage, or a home-based business? The 30’ x 40’ fully equipped shop is perfect for a gym, workshop, boat storage, or all of the above. Inside, the open-concept layout creates an easy flow from the spacious living room into a beautifully designed kitchen with granite countertops, stainless steel appliances, and generous prep space. The primary suite offers a private escape with a large bedroom and en-suite bath featuring a granite double vanity and a separate tiled shower. The guest bath mirrors the home’s quality with granite countertops and a tiled shower with built-in inserts. You’ll also appreciate the no-carpet design throughout the main living areas and bedrooms, offering both durability and easy maintenance. Located in the desirable Tolar ISD, this home delivers the space you want with the upgrades you don’t often find. Don’t miss your chance to own a home that’s a functional as it is fabulous!
Sold
Price Unknown
9012 Parkview Cir, Tolar, TX 76476
4beds
1,967sqft
Single Family Residence
Built in 2020
0.46 Acres Lot
$478,800 Zestimate®
$--/sqft
$2,748 Estimated rent
Home value
$478,800
$431,000 - $531,000
$2,748/mo
Zestimate® history
Owner options
List your home for rent
$2,748/mo
Rent Zestimate®
Find your next renter with Zillow Rental Manager. Plus, with online applications, you can quickly screen prospective tenants – for free.
$2,748/mo
Rent Zestimate®
Refinance and save
Refinancing to a lower rate could help reduce your monthly payments and save thousands over the life of the loan.
Explore your selling options
Work with a Zillow partner agent
Leverage their expertise and Zillow's premium Showcase listings to get your home seen by more buyers.
Get startedList with your own agent
Get your home in front of millions of buyers by listing it on Zillow.
Learn how to do itSell it yourself
Take full control of how buyers see your home on Zillow by listing For Sale by Owner (FSBO).
List your homeWhat's special
Private backyard retreatStainless steel appliancesNearly half an acreGranite countertopsSeparate tiled showerBeautifully designed kitchenOpen-concept layout
Zillow last checked:
Listing updated:
Listed by:
Kisten Jackson 0694162 940-782-9126,
Keller Williams Brazos West 817-279-6996
Bought with:
Non-NTREIS MLS Licensee
NON MLS
Source: NTREIS,MLS#: 21177010
Facts & features
Interior
Bedrooms & bathrooms
- Bedrooms: 4
- Bathrooms: 2
- Full bathrooms: 2
Primary bedroom
- Features: Ceiling Fan(s), En Suite Bathroom, Walk-In Closet(s)
- Level: First
- Dimensions: 15 x 14
Bedroom
- Features: Ceiling Fan(s), Split Bedrooms
- Level: First
- Dimensions: 10 x 13
Bedroom
- Features: Ceiling Fan(s), Split Bedrooms
- Level: First
- Dimensions: 11 x 11
Bedroom
- Features: Ceiling Fan(s), Split Bedrooms
- Level: First
- Dimensions: 11 x 11
Primary bathroom
- Features: Built-in Features, Dual Sinks, En Suite Bathroom, Linen Closet, Separate Shower
- Level: First
- Dimensions: 12 x 11
Dining room
- Level: First
- Dimensions: 11 x 10
Other
- Features: Built-in Features, Granite Counters, Linen Closet
- Level: First
- Dimensions: 7 x 7
Kitchen
- Features: Built-in Features, Eat-in Kitchen, Granite Counters, Kitchen Island, Pantry
- Level: First
- Dimensions: 11 x 15
Living room
- Features: Ceiling Fan(s), Fireplace
- Level: First
- Dimensions: 18 x 19
Heating
- Central, Electric, Fireplace(s)
Cooling
- Central Air, Ceiling Fan(s), Electric
Appliances
- Included: Dishwasher, Disposal
Features
- Decorative/Designer Lighting Fixtures, Eat-in Kitchen, Granite Counters, High Speed Internet, Kitchen Island, Open Floorplan, Pantry, Walk-In Closet(s)
- Flooring: Ceramic Tile, Luxury Vinyl Plank
- Has basement: No
- Number of fireplaces: 1
- Fireplace features: Gas Starter, Stone
Interior area
- Total interior livable area: 1,967 sqft
Property
Parking
- Total spaces: 2
- Parking features: Concrete, Driveway, Garage, Garage Door Opener
- Attached garage spaces: 2
Features
- Levels: One
- Stories: 1
- Patio & porch: Covered
- Pool features: Fiberglass, In Ground, Pool
- Fencing: Back Yard,Privacy,Wood
Lot
- Size: 0.46 Acres
- Features: Back Yard, Interior Lot, Lawn
Details
- Additional structures: Poultry Coop, Workshop
- Parcel number: R000105448
Construction
Type & style
- Home type: SingleFamily
- Architectural style: Farmhouse,Modern,Detached
- Property subtype: Single Family Residence
Materials
- Board & Batten Siding, Brick
- Foundation: Slab
- Roof: Composition
Condition
- Year built: 2020
Utilities & green energy
- Sewer: Public Sewer
- Water: Public
- Utilities for property: Sewer Available, Water Available
Community & HOA
Community
- Features: Curbs
- Security: Fire Alarm, Smoke Detector(s)
- Subdivision: Parkview Place Add Ii
HOA
- Has HOA: No
Location
- Region: Tolar
Financial & listing details
- Tax assessed value: $476,660
- Annual tax amount: $6,668
- Date on market: 2/12/2026
- Cumulative days on market: 46 days
- Listing terms: Cash,Conventional,FHA,USDA Loan,VA Loan
- Exclusions: Tv's, tv mounts, chicken coop, all interior and exterior cameras, all personal property.
- Road surface type: Asphalt
Price history
| Date | Event | Price |
|---|---|---|
| 6/1/2026 | Sold | -- |
Source: NTREIS #21177010 Report a problem | ||
| 5/18/2026 | Pending sale | $498,000$253/sqft |
Source: NTREIS #21177010 Report a problem | ||
| 3/30/2026 | Contingent | $498,000$253/sqft |
Source: NTREIS #21177010 Report a problem | ||
| 2/12/2026 | Listed for sale | $498,000$253/sqft |
Source: NTREIS #21177010 Report a problem | ||
| 9/16/2025 | Listing removed | $498,000$253/sqft |
Source: NTREIS #21015385 Report a problem | ||
| 7/29/2025 | Listed for sale | $498,000$253/sqft |
Source: NTREIS #21015385 Report a problem | ||
| 3/6/2020 | Sold | -- |
Source: Agent Provided Report a problem | ||
Public tax history
| Year | Property taxes | Tax assessment |
|---|---|---|
| 2025 | $6,579 +16.9% | $476,660 +19.8% |
| 2024 | $5,627 -19.9% | $397,880 -4.1% |
| 2023 | $7,028 -2.8% | $415,020 +10.1% |
| 2022 | $7,229 +31.3% | $377,020 +36.2% |
| 2021 | $5,505 -0.2% | $276,730 +7.6% |
| 2020 | $5,515 +1046.9% | $257,270 +1069.4% |
| 2019 | $481 | $22,000 +220% |
| 2018 | -- | $6,875 |
Find assessor info on the county website
Neighborhood: 76476
Nearby homes
- $55,000-- bd-- ba-- sqft1000 Tolar Hwy, Tolar, TX 76476Off Market
- $402,3003 bd2 ba2k sqft9016 Parkview Cir, Tolar, TX 76476Off Market
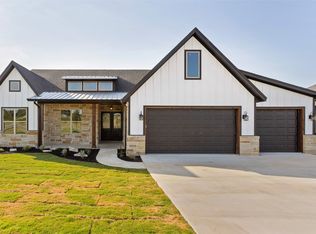
- $--4 bd2 ba2.1k sqft9008 Parkview Cir, Tolar, TX 76476Sold
- $540,700-- bd-- ba2.5k sqft9020 Parkview Cir, Tolar, TX 76476Off Market
- $392,4003 bd2 ba2k sqft9004 Parkview Cir, Tolar, TX 76476Off Market
- $436,600-- bd-- ba2k sqft9231 Parkview Cir, Tolar, TX 76476Off Market
- $254,0003 bd2 ba1.5k sqft916 Tolar Hwy, Tolar, TX 76476Off Market
- $--4 bd2 ba1.9k sqft9000 Parkview Cir, Tolar, TX 76476Sold
Nearby schools
GreatSchools rating
- 4/10Tolar Elementary SchoolGrades: PK-5Distance: 1 mi
- 8/10Tolar Junior High SchoolGrades: 6-8Distance: 0.9 mi
- 8/10Tolar High SchoolGrades: 9-12Distance: 1 mi
Schools provided by the listing agent
- Elementary: Tolar
- Middle: Tolar
- High: Tolar
- District: Tolar ISD
Source: NTREIS. This data may not be complete. We recommend contacting the local school district to confirm school assignments for this home.
Get a cash offer in 3 minutes
Find out how much your home could sell for in as little as 3 minutes with a no-obligation cash offer.
Estimated market value
$478,800
Get a cash offer in 3 minutes
Find out how much your home could sell for in as little as 3 minutes with a no-obligation cash offer.
Estimated market value
$478,800
- Texas
- Hood County
- Tolar
- 76476
- 9012 Parkview Cir
