Home now complete and ready for a quick closing. Stylish & open floor plan on a beautiful 1.24 acre lot! No HOA dues or city taxes! Owner's suite on 1st and 2nd floor. Great multigenerational home! Office on 1st floor & private study are inside BRM 4. Oversized kitchen with grey cabs, soft close door/drawers, bar seating, quartz counters, tile backsplash, Frigidaire Pro appliance package with gas cooktop. Mohawk TechWood flooring in main living areas; foyer, office, family rm, dining, hallways, 1st floor owner's suite and staircase. Ceramic tile and quartz countertops in all baths & laundry rm. Custom wood shelving in all closets & pantry. Walk-in closets in all bdrms. 10ft ceilings 1st floor & 9ft 2nd. 12' slider door to screened porch from family rm. Programmable Wi-Fi-enabled thermostats. Sealed/conditioned crawlspace with spray foam insulation. Located down the street from Cary and minutes from Crossroads shopping center & restaurants.
Sold for $1,050,000
$1,050,000
9012 Penny Rd, Raleigh, NC 27606
5beds
3,429sqft
Single Family Residence
Built in 2023
1.24 Acres Lot
$1,083,600 Zestimate®
$306/sqft
$4,565 Estimated rent
Home value
$1,083,600
$1.03M - $1.15M
$4,565/mo
Zestimate® history
Owner options
List your home for rent
$4,565/mo
Rent Zestimate®
Find your next renter with Zillow Rental Manager. Plus, with online applications, you can quickly screen prospective tenants – for free.
$4,565/mo
Rent Zestimate®
Refinance and save
$6,302/mo
Est. payment
Refinancing to a lower rate could help reduce your monthly payments and save thousands over the life of the loan.
$6,302/mo
Est. payment
Explore your selling options
Work with a Zillow partner agent
Leverage their expertise and Zillow's premium Showcase listings to get your home seen by more buyers.
Get startedList with your own agent
Get your home in front of millions of buyers by listing it on Zillow.
Learn how to do itSell it yourself
Take full control of how buyers see your home on Zillow by listing For Sale by Owner (FSBO).
List your homeWhat's special
Custom wood shelvingMohawk techwood flooringOpen floor planScreened porchGrey cabsQuartz countertopsFrigidaire pro appliance package
Zillow last checked:
Listing updated:
Listed by:
Gina Miller 919-868-1152,
RE/MAX United
Bought with:
Kristin Lee Campbell, 321683
EXP Realty LLC
Source: Doorify MLS,MLS#: 2533541
Facts & features
Interior
Bedrooms & bathrooms
- Bedrooms: 5
- Bathrooms: 4
- Full bathrooms: 3
- 1/2 bathrooms: 1
Primary bedroom
- Level: Main
- Area: 206.98 Square Feet
- Dimensions: 13.1 x 15.8
Bedroom 2
- Description: 2nd Owner's Suite
- Level: Second
- Area: 201.74 Square Feet
- Dimensions: 13.1 x 15.4
Bedroom 3
- Level: Second
- Area: 168.84 Square Feet
- Dimensions: 13.4 x 12.6
Bedroom 4
- Level: Second
- Area: 163.5 Square Feet
- Dimensions: 10.9 x 15
Bedroom 5
- Level: Second
- Area: 140.4 Square Feet
- Dimensions: 10.8 x 13
Dining room
- Level: Main
- Area: 150.96 Square Feet
- Dimensions: 11.1 x 13.6
Other
- Level: Main
Family room
- Level: Main
- Area: 324.37 Square Feet
- Dimensions: 16.3 x 19.9
Kitchen
- Level: Main
Laundry
- Level: Main
Mud room
- Level: Main
Office
- Level: Main
- Area: 175.67 Square Feet
- Dimensions: 13.4 x 13.11
Heating
- Electric, Heat Pump, Natural Gas, Zoned, Gas Pack
Cooling
- Central Air, Electric, Heat Pump, Zoned, Gas Pack
Appliances
- Included: Dishwasher, Electric Water Heater, Gas Cooktop, Microwave, Range Hood, Self Cleaning Oven, Wall Oven
- Laundry: Laundry Room, Main Level, None
Features
- Double Vanity, Entrance Foyer, Eat-in Kitchen, High Ceilings, High Speed Internet, In-Law Floorplan, Pantry, Primary Downstairs, Soaking Tub, Storage, Walk-In Closet(s), Second Primary Bedroom, Separate Shower, Walk-In Shower, Water Closet, Bathtub Only, Quartz Counters, Smooth Ceilings
- Flooring: Carpet, Hardwood, Tile
- Windows: Insulated Windows
- Number of fireplaces: 1
- Fireplace features: Family Room, Gas, Sealed Combustion
Interior area
- Total structure area: 3,429
- Total interior livable area: 3,429 sqft
- Finished area above ground: 3,429
- Finished area below ground: 0
Property
Parking
- Total spaces: 2
- Parking features: Concrete, Driveway, Garage Faces Side, Garage, Garage Door Opener
- Garage spaces: 2
- Has uncovered spaces: Yes
Features
- Levels: Two
- Stories: 2
- Patio & porch: Covered, Porch, Screened
- Exterior features: Rain Gutters
Lot
- Size: 1.24 Acres
- Features: Hardwood Trees, Partially Cleared
Details
- Parcel number: 0771238272
- Special conditions: Standard
Construction
Type & style
- Home type: SingleFamily
- Architectural style: Transitional
- Property subtype: Single Family Residence
Materials
- Brick, Fiber Cement
- Foundation: Brick/Mortar
- Roof: Shingle,Architectural Shingle
Condition
- New construction: Yes
- Year built: 2023
- Major remodel year: 2024
Details
- Builder model: Randers
Utilities & green energy
- Sewer: Septic Tank
- Water: Well
- Utilities for property: Cable Available
Green energy
- Energy efficient items: Lighting, Thermostat
Community & HOA
Community
- Subdivision: Weatherspoon Estates
HOA
- Has HOA: No
Location
- Region: Raleigh
Financial & listing details
- Price per square foot: $306/sqft
- Tax assessed value: $961,861
- Annual tax amount: $776
- Date on market: 9/22/2023
- Listing agreement: Exclusive Right To Sell
- Listing terms: Cash,Conventional
Price history
| Date | Event | Price |
|---|---|---|
| 6/7/2024 | Sold | $1,050,000-2.3%$306/sqft |
Source:  Doorify MLS #2533541 Report a problem Doorify MLS #2533541 Report a problem | ||
| 5/13/2024 | Pending sale | $1,075,000$314/sqft |
Source: Doorify MLS #2533541 Report a problem | ||
| 9/22/2023 | Listed for sale | $1,075,000+28.7%$314/sqft |
Source: Doorify MLS #2533541 Report a problem | ||
| 6/2/2023 | Sold | $835,000$244/sqft |
Source: Public Record Report a problem | ||
Public tax history
| Year | Property taxes | Tax assessment |
|---|---|---|
| 2025 | $6,172 +38.9% | $961,861 |
| 2024 | $4,442 +472% | $961,861 +865.7% |
| 2023 | $777 | $99,600 |
Find assessor info on the county website
Neighborhood: 27606
Nearby homes
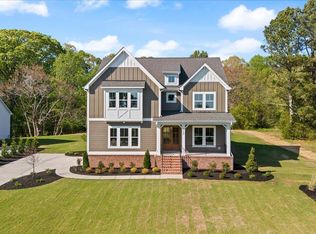
- $959,9004 bd3 ba3.1k sqft9008 Penny Rd, Raleigh, NC 27606Sold
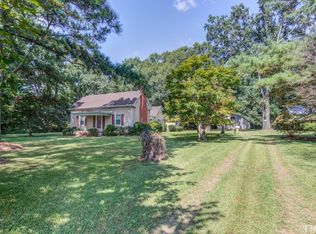
- $641,1003 bd2 ba1.9k sqft9104 Penny Rd, Raleigh, NC 27606Off Market
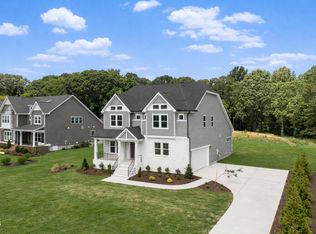
- $1,035,0005 bd4 ba3.4k sqft9004 Penny Rd, Raleigh, NC 27606Sold
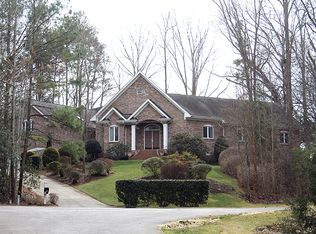
- $1,227,2005 bd5 ba4.7k sqft2524 High Ridge Dr, Raleigh, NC 27606Off Market
- $1,125,0004 bd4 ba3.1k sqft9000 Penny Rd, Raleigh, NC 27606Sold
- $810,6004 bd4 ba3.1k sqft3116 White Dove Ct, Raleigh, NC 27606Off Market
- $2,157,3007 bd9 ba9.4k sqft2516 High Ridge Dr, Raleigh, NC 27606Off Market
- $744,9004 bd3 ba2.9k sqft3120 White Dove Ct, Raleigh, NC 27606Sold
Nearby schools
GreatSchools rating
- 8/10Swift Creek ElementaryGrades: K-5Distance: 2.7 mi
- 7/10Dillard Drive MiddleGrades: 6-8Distance: 3.4 mi
- 8/10Athens Drive HighGrades: 9-12Distance: 4.7 mi
Schools provided by the listing agent
- Elementary: Wake - Swift Creek Elementary
- Middle: Wake - Dillard Drive Middle
- High: Wake - Athens Drive High
Source: Doorify MLS. This data may not be complete. We recommend contacting the local school district to confirm school assignments for this home.
Get a cash offer in 3 minutes
Find out how much your home could sell for in as little as 3 minutes with a no-obligation cash offer.
Estimated market value
$1,083,600
Get a cash offer in 3 minutes
Find out how much your home could sell for in as little as 3 minutes with a no-obligation cash offer.
Estimated market value
$1,083,600
- North Carolina
- Wake County
- Raleigh
- 27606
- 9012 Penny Rd
