Skip main navigation
Sold for $710,000
  • $710,000

    9012 S 43rd W Ave, Tulsa, OK 74132

    4beds
    6,064sqft
    Single Family Residence
    Built in 1995
    1 Acres Lot
    $788,200 Zestimate®
    $117/sqft
    $4,594 Estimated rent

    Home value

    $788,200

    $741,000 - $843,000

    $4,594/mo

    Zestimate® history
    Loading
    Loading...

    Owner options

    List your home for rent

    $4,594/mo

    Rent Zestimate®

    Find your next renter with Zillow Rental Manager. Plus, with online applications, you can quickly screen prospective tenants – for free.

    Learn more

    $4,594/mo

    Rent Zestimate®

    Refinance and save

    $3,475/mo

    Est. payment

    Refinancing to a lower rate could help reduce your monthly payments and save thousands over the life of the loan.

    See today's rates

    $3,475/mo

    Est. payment

    Explore your selling options

    Work with a Zillow partner agent

    Leverage their expertise and Zillow's premium Showcase listings to get your home seen by more buyers.

    Get started

    List with your own agent

    Get your home in front of millions of buyers by listing it on Zillow.

    Learn how to do it

    Sell it yourself

    Take full control of how buyers see your home on Zillow by listing For Sale by Owner (FSBO).

    List your home

    What's special

    Original mural artworkLarge jungle gymWorkshop areaWaterfall featureHidden doorLarge foyerSpacious layout
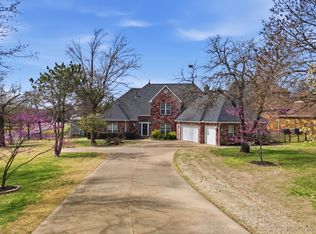
    This lovely home, offering luxurious features and ample space for comfortable living and entertaining. Large foyer leads to various inviting spaces throughout the house. The heart of the home is the chef's kitchen, boasting a large gas cooktop with two ovens, a convection oven, microwave, pull-out pantry shelving, and a convenient butler's pantry. The informal dining area is perfect for casual meals, while the built-in China cabinet adds elegance to the space. Adjacent to the kitchen is the family room, featuring automatic blinds for added convenience. The formal living room impresses with a large stone gas fireplace. A separate bar room offers cabinetry, special lighting, and even a hidden door leading to the master bedroom, providing a unique touch to the layout. The expansive formal dining room showcases a custom-painted curved ceiling, creating a grand ambiance. Recessed lighting throughout the house adds to the overall charm and functionality. The master boasts a spacious layout with a curved ceiling, sitting area, and large his and hers walk-in closets. The master bath has two separate sinks, a jetted tub, a large steam shower, and original mural artwork on the bathtub wall. Accessible via a custom spiral staircase, the tower provides a tranquil space furnished with office furniture. Additionally, this property features a fully furnished, wheelchair accessible guest house, complete with a large bedroom, full kitchen, two bathrooms plus a large storage room. Outside, a stone walkway leads to the inviting pool area, featuring a free-form, in-ground, Gunite saltwater pool with a waterfall feature. For added convenience, there is a three-car garage with a workshop area, a separate storage building, and a large jungle gym for outdoor fun. Located in the prestigious Jenks school district and close to Tulsa Hills shopping, with easy access to Hwy. 75, this home offers the perfect blend of luxury, comfort, and convenience for discerning buyers.

    Zillow last checked:

    Listing updated:

    Listed by:

    Erin Catron 918-984-0994,

    Erin Catron & Company, LLC

    Bought with:

    Jamie C Gahring, 130060

    Coldwell Banker Select

    Source: MLS Technology, Inc.,MLS#: 2409029MLS LogoOriginating MLS: MLS Technology

    Facts & features

    Interior

    Bedrooms & bathrooms
    • Bedrooms: 4
    • Bathrooms: 3
    • Full bathrooms: 2
    • 1/2 bathrooms: 1
    Primary bedroom
    • Description: Master Bedroom,Private Bath,Separate Closets,Walk-in Closet
    • Level: First
    Bedroom
    • Description: Bedroom,Walk-in Closet
    • Level: First
    Bedroom
    • Description: Bedroom,Walk-in Closet
    • Level: First
    Bedroom
    • Description: Bedroom,Private Bath,Walk-in Closet
    • Level: First
    Primary bathroom
    • Description: Master Bath,Bathtub,Double Sink,Separate Shower,Whirlpool
    • Level: First
    Bathroom
    • Description: Hall Bath,Bathtub,Full Bath
    • Level: First
    Den
    • Description: Den/Family Room,Bookcase
    • Level: First
    Dining room
    • Description: Dining Room,Formal
    • Level: First
    Game room
    • Description: Game/Rec Room,Wetbar
    • Level: First
    Kitchen
    • Description: Kitchen,Eat-In,Island,Mini-Kitchen
    • Level: First
    Living room
    • Description: Living Room,Fireplace,Formal,Great Room
    • Level: First
    Office
    • Description: Office,
    • Level: First
    Utility room
    • Description: Utility Room,Inside,Separate
    • Level: First
    Heating
    • Central, Gas, Multiple Heating Units
    Cooling
    • Central Air, 3+ Units
    Appliances
    • Included: Built-In Range, Built-In Oven, Double Oven, Dryer, Dishwasher, Freezer, Disposal, Ice Maker, Microwave, Refrigerator, Washer, Gas Oven, Gas Range, Gas Water Heater
    • Laundry: Washer Hookup, Gas Dryer Hookup
    Features
    • Wet Bar, Granite Counters, High Speed Internet, Sauna, Cable TV, Vaulted Ceiling(s), Wired for Data, Ceiling Fan(s), Programmable Thermostat
    • Flooring: Carpet, Laminate, Tile
    • Doors: Insulated Doors, Storm Door(s)
    • Windows: Vinyl, Insulated Windows
    • Basement: None
    • Number of fireplaces: 1
    • Fireplace features: Gas Log, Gas Starter
    Interior area
    • Total structure area: 6,064
    • Total interior livable area: 6,064 sqft

    Property

    Parking
    • Total spaces: 3
    • Parking features: Attached, Garage, Garage Faces Side, Workshop in Garage
    • Attached garage spaces: 3
    Features
    • Levels: Two
    • Stories: 2
    • Patio & porch: Covered, Deck, Patio
    • Exterior features: Concrete Driveway, Sprinkler/Irrigation, Landscaping, Lighting, Outdoor Grill, Rain Gutters
    • Pool features: Gunite, In Ground
    • Has spa: Yes
    • Spa features: Hot Tub
    • Fencing: Chain Link,Split Rail
    Lot
    • Size: 1.00 Acres
    • Features: Mature Trees, Wooded
    Details
    • Additional structures: Other, Shed(s)
    • Parcel number: 3009000030000
    • Other equipment: Generator

    Construction

    Type & style
    • Home type: SingleFamily
    • Architectural style: Spanish/Mediterranean
    • Property subtype: Single Family Residence
    Materials
    • Stone, Wood Frame
    • Foundation: Slab
    • Roof: Asphalt,Fiberglass
    Condition
    • Year built: 1995

    Utilities & green energy

    • Sewer: Public Sewer
    • Water: Rural
    • Utilities for property: Cable Available, Electricity Available, Natural Gas Available
    Green energy
    • Energy efficient items: Doors, Windows
    • Indoor air quality: Ventilation

    Community & neighborhood

    Security
    • Security features: No Safety Shelter, Smoke Detector(s)
    Community
    • Community features: Gutter(s)
    Location
    • Region: Tulsa
    • Subdivision: Golden Oaks Ii

    Other

    Other facts
    • Listing terms: Conventional,FHA,VA Loan

    Price history

    DateEventPrice
    6/14/2024Sold$710,000-3.9%$117/sqft
    Source: MLS Technology, Inc. #2409029 Report a problem
    5/6/2024Pending sale$739,000$122/sqft
    Source: MLS Technology, Inc. #2409029 Report a problem
    4/24/2024Price change$739,000-1.3%$122/sqft
    Source: MLS Technology, Inc. #2409029 Report a problem
    3/15/2024Listed for sale$749,000$124/sqft
    Source: MLS Technology, Inc. #2409029 Report a problem
    2/13/2024Listing removed--
    Source: MLS Technology, Inc. #2323072 Report a problem
    1/3/2024Price change$749,000-6.3%$124/sqft
    Source: MLS Technology, Inc. #2323072 Report a problem
    8/27/2023Price change$799,000-5.9%$132/sqft
    Source: MLS Technology, Inc. #2323072 Report a problem
    8/9/2023Price change$849,500-3.4%$140/sqft
    Source: MLS Technology, Inc. #2323072 Report a problem
    6/30/2023Listed for sale$879,500+31.3%$145/sqft
    Source: MLS Technology, Inc. #2323072 Report a problem
    8/24/2021Sold$670,000$110/sqft
    Source: MLS Technology, Inc. #2105841 Report a problem

    Public tax history

    YearProperty taxesTax assessment
    2024$9,780 +5.7%$89,725 +5%
    2023$9,256 +12.3%$85,453 +8.2%
    2022$8,245 +36.3%$78,941 +35.3%
    2021$6,051 +0.2%$58,363
    2020$6,036 -1.3%$58,363 +2.3%
    2019$6,117 +8.2%$57,023 +4.9%
    2017$5,651 +807.2%$54,377 +3%
    2016$623 $52,793 +3%
    2015-- $51,255 +3%
    2014-- $49,762
    2013-- $49,762
    2012$5,306 +6.3%$49,762 +5%
    2011$4,993 -2.2%$47,393
    2010$5,105 +84.7%$47,393 +77.9%
    2008$2,764 $26,641 +5%
    2006-- $25,372
    2005$2,599 $25,372
    2004$2,599 --
    2003-- $25,372
    2002$2,622 +1.2%$25,372
    2001$2,591 -2.1%$25,372
    2000$2,647 $25,372

    Find assessor info on the county website

    Neighborhood: 74132

    Nearby schools

    GreatSchools rating
    Schools provided by the listing agent
    • Elementary: Central
    • High: Jenks
    • District: Jenks - Sch Dist (5)

    Source: MLS Technology, Inc.. This data may not be complete. We recommend contacting the local school district to confirm school assignments for this home.

    Get pre-qualified for a loan
    At Zillow Home Loans, we can pre-qualify you in as little as 5 minutes with no impact to your credit score.

    An equal housing lender. NMLS #10287.

    Sell for more on Zillow
    Get a Zillow Showcase℠ listing at no additional cost and you could sell for .
    $788,200
    2% more
    +$15,764
    With Zillow Showcase(estimated)
    $803,964