Skip main navigation
Sold for $300,999
  • $300,999

    9012 SW 19th St, Oklahoma City, OK 73128

    4beds
    2,062sqft
    Single Family Residence
    Built in 2025
    5,998.21 Square Feet Lot
    $300,500 Zestimate®
    $146/sqft
    $2,177 Estimated rent

    Home value

    $300,500

    $285,000 - $316,000

    $2,177/mo

    Zestimate® history
    Loading
    Loading...

    Owner options

    List your home for rent

    $2,177/mo

    Rent Zestimate®

    Find your next renter with Zillow Rental Manager. Plus, with online applications, you can quickly screen prospective tenants – for free.

    Learn more

    $2,177/mo

    Rent Zestimate®

    Refinance and save

    $2,233/mo

    Est. payment

    Refinancing to a lower rate could help reduce your monthly payments and save thousands over the life of the loan.

    See today's rates

    $2,233/mo

    Est. payment

    Explore your selling options

    Work with a Zillow partner agent

    Leverage their expertise and Zillow's premium Showcase listings to get your home seen by more buyers.

    Get started

    List with your own agent

    Get your home in front of millions of buyers by listing it on Zillow.

    Learn how to do it

    Sell it yourself

    Take full control of how buyers see your home on Zillow by listing For Sale by Owner (FSBO).

    List your home

    What's special

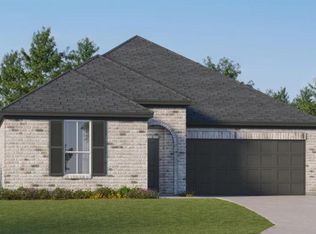
    Lennar Springsteen Plan. Welcome Home to this single-story beauty with a sprawling 2062 sq ft of light, bright and open living. Upon entering, you'll notice the 9th ceilings, A large foyer and find two of your secondary bedrooms and a full-sized bathroom. While across the hall will be the fourth bedroom, perfect for guests or a playroom. If you are looking for that extra space, this home features a sizable Flex Space that may be ideal for your office, den or close off and make a fifth bedroom. The owner's suite is located at the rear of the home to enjoy some privacy and is complete with an en-suite bathroom with double sinks and large walk-in closet. The heart of the home is found in your gorgeous open-concept kitchen, dining and living room with easy access to your rear yard for all your entertaining needs. A 2-car attached garage is included. Prices, dimensions and features may vary and are subject to change. Photos are for illustrative purposes only.

    Zillow last checked:

    Listing updated:

    Listed by:

    Brett Creager 405-888-9902,

    Copper Creek Real Estate

    Bought with:

    Brett Creager, 160868

    Copper Creek Real Estate

    Source: MLSOK/OKCMAR as distributed by MLS GRID,MLS#: 1207110MLS Logo

    Facts & features

    Interior

    Bedrooms & bathrooms
    • Bedrooms: 4
    • Bathrooms: 2
    • Full bathrooms: 2
    Heating
    • Has Heating (Unspecified Type)
    Cooling
    • Has cooling: Yes
    Features
    • Has fireplace: No
    • Fireplace features: None
    Interior area
    • Total structure area: 2,062
    • Total interior livable area: 2,062 sqft

    Property

    Parking
    • Total spaces: 2
    • Parking features: Garage
    • Garage spaces: 2
    Features
    • Levels: One
    • Stories: 1
    • Exterior features: None
    Lot
    • Size: 5,998 sqft
    • Features: Interior Lot
    Details
    • Parcel number: 9012SW19th73128
    • Special conditions: None

    Construction

    Type & style
    • Home type: SingleFamily
    • Architectural style: Other
    • Property subtype: Single Family Residence
    Materials
    • Brick & Frame
    • Foundation: Combination
    Condition
    • Year built: 2025
    Details
    • Builder name: Lennar

    Community & neighborhood

    Location
    • Region: Oklahoma City

    HOA & financial

    HOA
    • Has HOA: Yes
    • HOA fee: $400 annually
    • Services included: Common Area Maintenance

    Price history

    DateEventPrice
    4/6/2026Sold$300,999$146/sqft
    Source: MLSOK/OKCMAR as distributed by MLS GRID #1207110 Report a problem
    12/26/2025Pending sale$300,999$146/sqft
    Source: MLSOK/OKCMAR as distributed by MLS GRID #1207110 Report a problem

    Public tax history

    Tax history is unavailable.

    Neighborhood: 73128

    Nearby schools

    GreatSchools rating
    Schools provided by the listing agent
    • Elementary: Prairie View ES
    • Middle: Mustang North MS
    • High: Mustang HS

    Source: MLSOK/OKCMAR as distributed by MLS GRID. This data may not be complete. We recommend contacting the local school district to confirm school assignments for this home.

    Get a cash offer in 3 minutes
    Find out how much your home could sell for in as little as 3 minutes with a no-obligation cash offer.
    Estimated market value
    $300,500
    Get a cash offer in 3 minutes
    Find out how much your home could sell for in as little as 3 minutes with a no-obligation cash offer.
    Estimated market value
    $300,500